13 Attic Bedroom Ideas Designs That Maximize Style and Function
- Lean Into the Slanted Ceilings Instead of Fighting Them
- Add a Low-Profile Platform Bed
- Build Custom Storage Into the Knee Walls
- Install a Dormer Window Reading Nook
- Use a Neutral Color Palette to Open Up the Space
- Add Skylights for Natural Light and Ventilation
- Choose a Freestanding Wardrobe Over a Built-In Closet
- Add Layered Lighting Since Overhead Options Are Limited
- Use a Statement Rug to Ground the Room
- Create a Mini Home Office in the Peak
- Incorporate Wood Beams as a Design Feature
- Add a Half-Wall or Curtain to Create a Dressing Area
- Use Vertical Storage to Maximize Low-Ceiling Areas
- Add Personality With Wallpaper on the Ceiling Slopes
13 Attic Bedroom Ideas Designs That Maximize Style and Function
Attic bedrooms get a bad reputation before anyone even walks up the stairs. People assume slanted ceilings and awkward corners mean the space is doomed to feel cramped or unusable. Honestly, that’s just not true once you know how to work with the bones of the room instead of against them. The quirks that make attic spaces tricky are the same ones that give them so much character. With the right layout and a few smart design choices, an attic bedroom can end up being the coziest, most personality-filled room in the whole house.
Lean Into the Slanted Ceilings Instead of Fighting Them
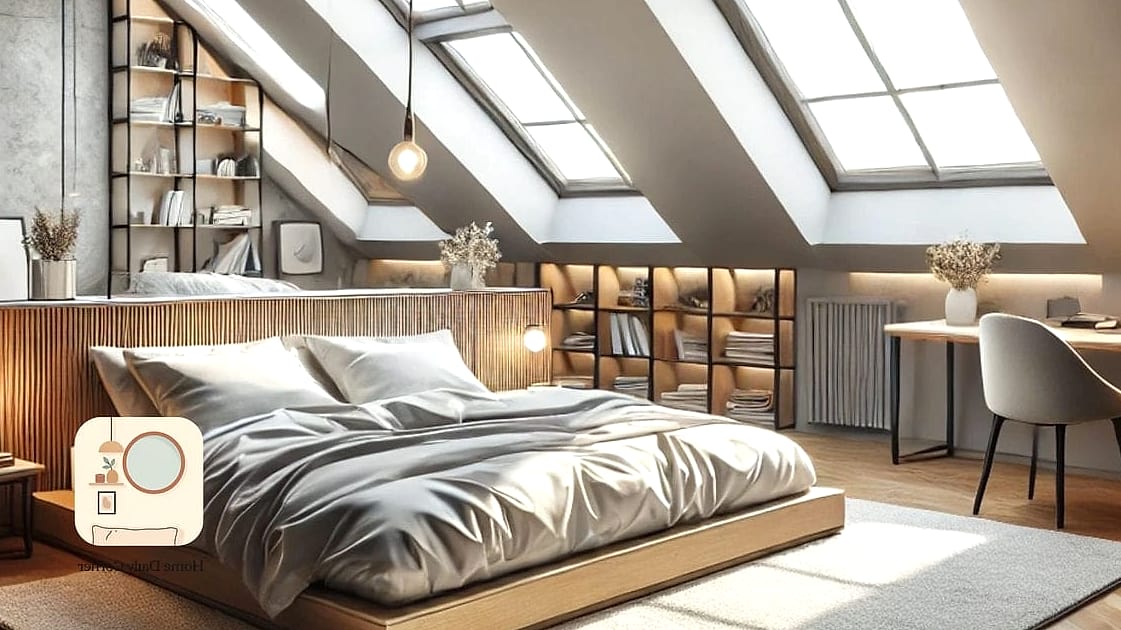
Sloped ceilings are the defining feature of most attic bedrooms, and trying to disguise them usually backfires. Instead, paint the ceiling the same color as the walls so the whole room reads as one continuous, flowing space. This trick works especially well in older homes where the roofline dips low on one or both sides.
Warm whites, soft greiges, or even a deeper moody color all work beautifully here. The unified color removes the visual break between wall and ceiling, which actually makes the room feel taller than it is. It’s a budget-friendly fix too, since it’s just paint and a weekend of effort.
Add a Low-Profile Platform Bed
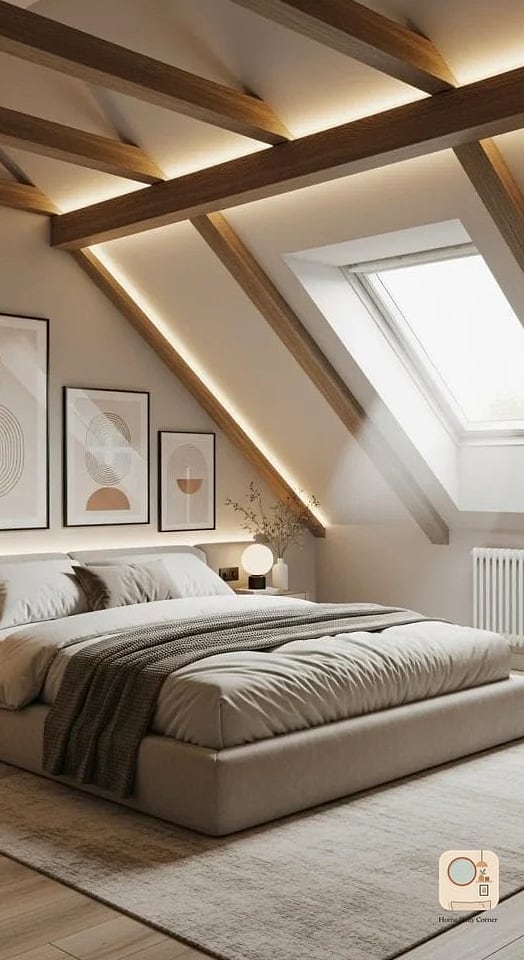
Standard bed frames with tall headboards can feel bulky under a sloped ceiling, especially if you’re placing the bed against the lowest wall. A low platform bed keeps the sightline open and avoids that boxed-in feeling. Look for frames under 14 inches tall for the best results.
This works particularly well in attic bedrooms with dormer windows, since the lower profile lets more natural light reach the far corners of the room. Wood platform frames in warm oak or walnut tones add a grounded, natural feel without competing with the architecture.
Build Custom Storage Into the Knee Walls
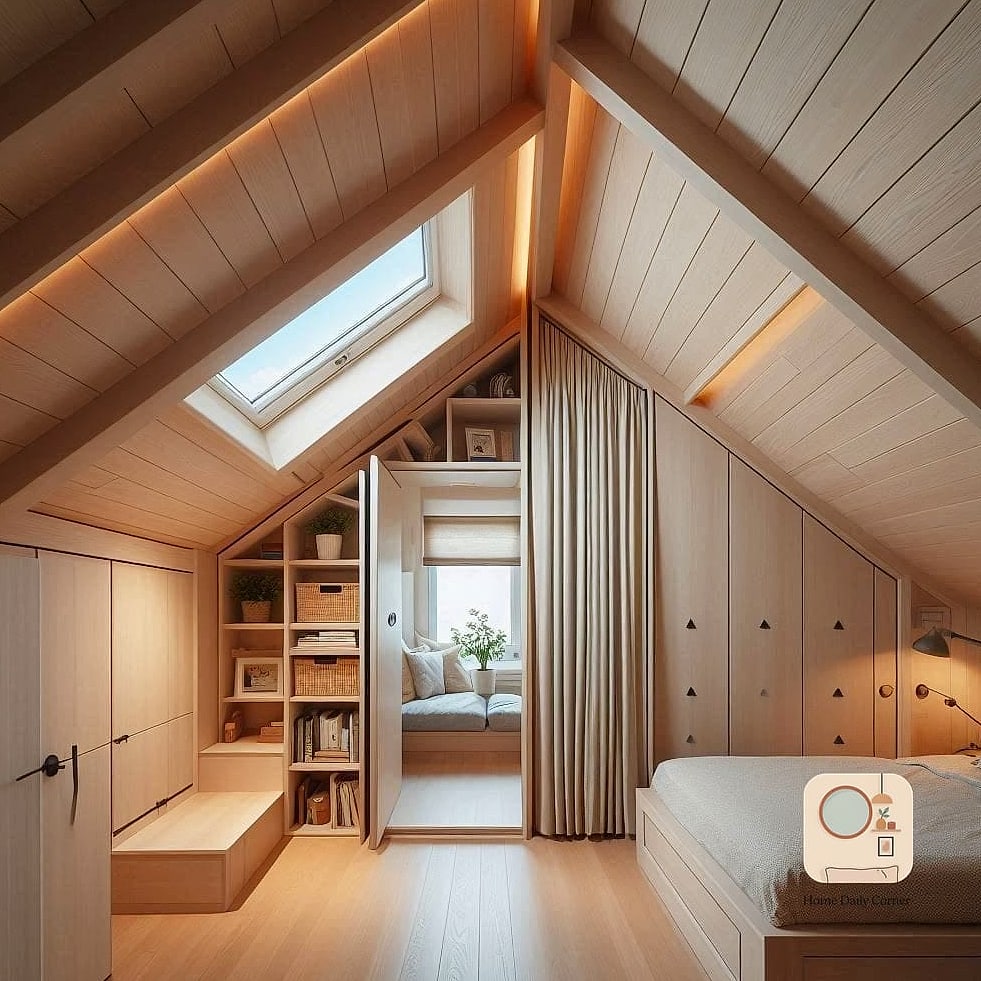
Every attic has that awkward triangle of space where the roof meets the floor, and it’s basically wasted square footage unless you do something with it. Built-in drawers or cabinets tucked into the knee walls solve this instantly. You get storage that would otherwise never exist, and the room stays clutter-free.
This is a bigger project and usually calls in a carpenter, but it pays off long term. Homeowners who go this route often use the space for out-of-season clothing, extra linens, or luggage. It’s not the flashiest upgrade, but it’s the one that makes daily life in the room noticeably easier.
Install a Dormer Window Reading Nook
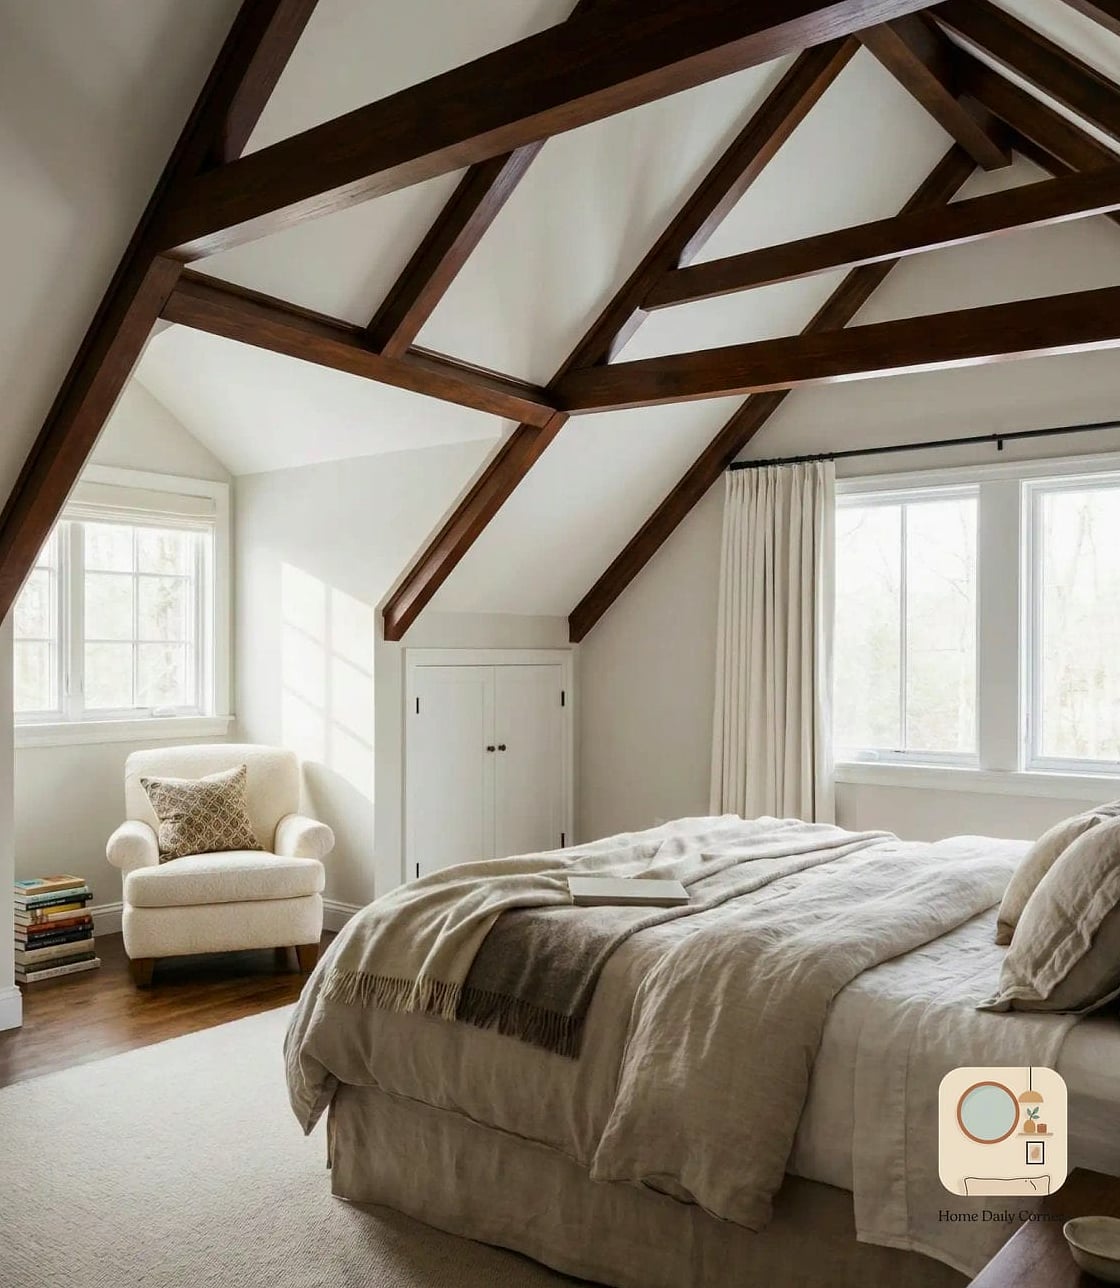
If your attic bedroom has a dormer, you already have a built-in focal point waiting to happen. Add a window seat with a cushion and a couple of throw pillows, and suddenly that little alcove becomes the best spot in the house to read or drink coffee in the morning.
Storage benches work great here since they double as extra space for books, blankets, or seasonal items. Layer in a small table lamp or a wall sconce so the nook stays usable after the sun goes down. It’s a small addition that adds a lot of charm.
Use a Neutral Color Palette to Open Up the Space
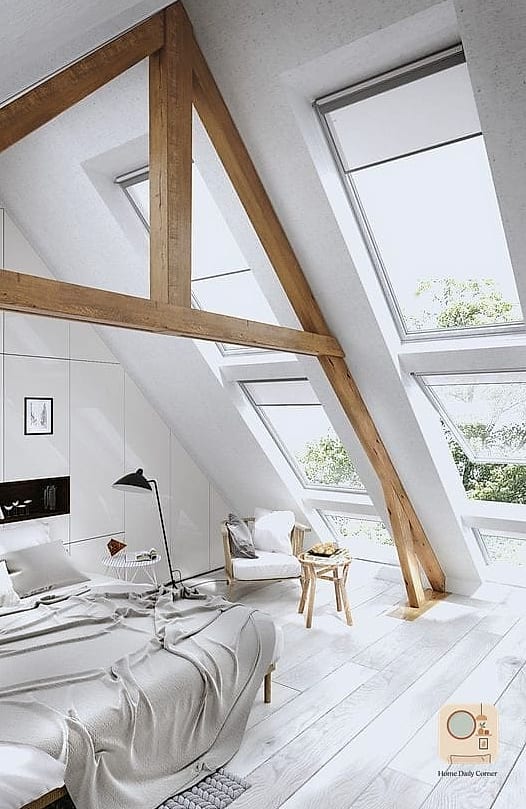
Attic bedrooms tend to have less overall square footage and lower ceilings in spots, so a neutral color palette does a lot of heavy lifting. Soft whites, warm beiges, and light greiges bounce light around the room instead of absorbing it, which matters a lot in a space that may only get natural light from one or two windows.
That doesn’t mean the room has to feel bland. Layer in warm wood tones, natural textures, and a few deeper accent colors through pillows or a rug. The base stays light and airy while the accessories bring in personality.
Add Skylights for Natural Light and Ventilation
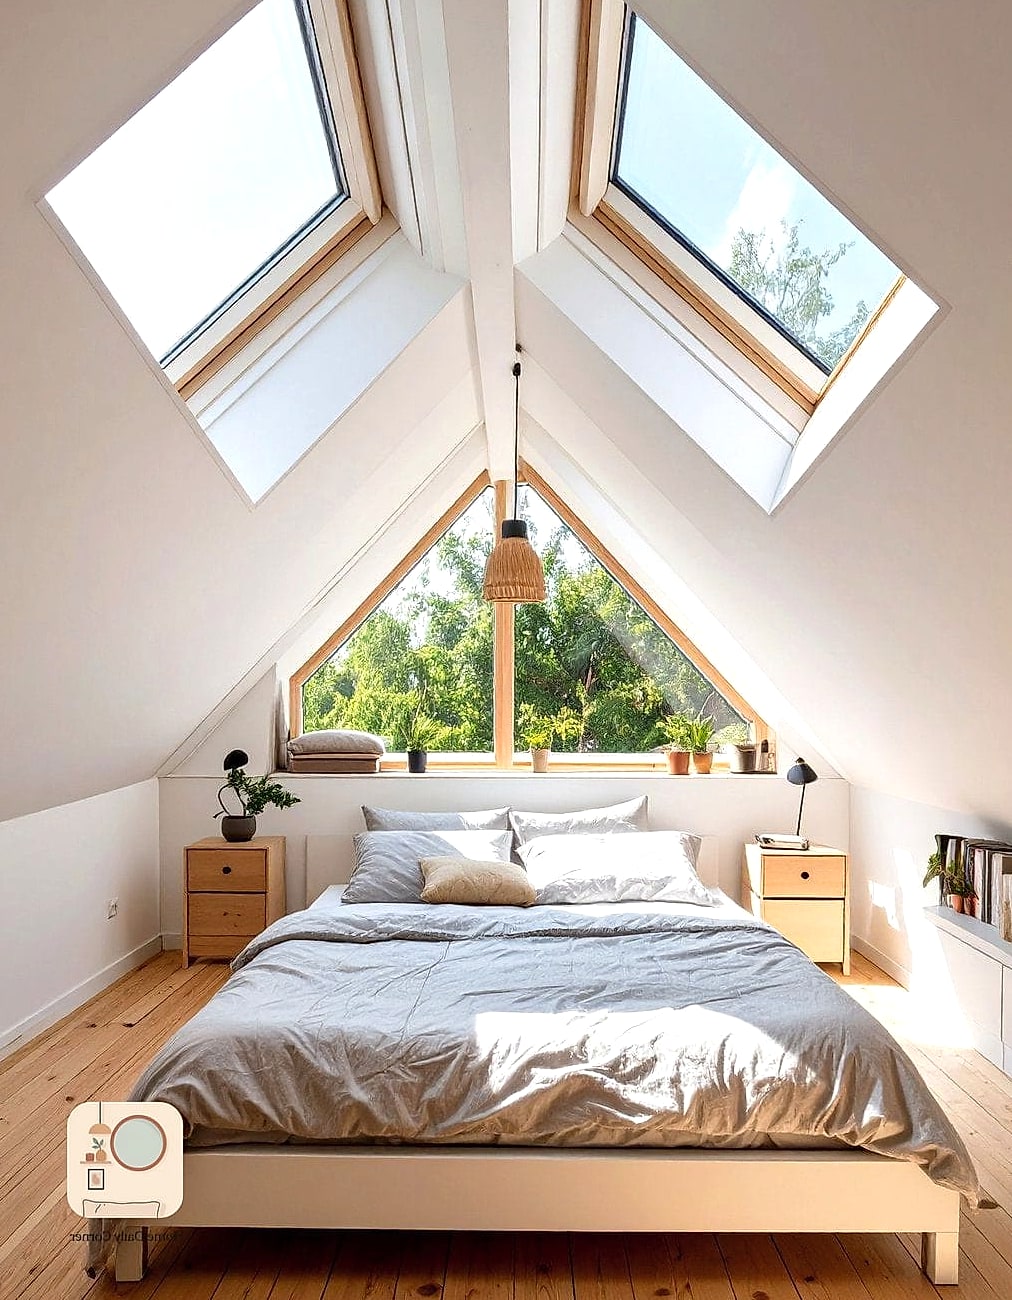
If your attic bedroom feels dark or stuffy, a skylight can genuinely transform the room. Beyond the obvious light benefits, many newer skylight models open for ventilation, which helps a ton in a space that tends to trap heat.
This is a bigger investment and typically needs a professional installer, but it’s one of the most requested upgrades for attic conversions. Even a single skylight placed above the bed can make the whole room feel brighter and more connected to the sky, which is a pretty unique perk you don’t get in a standard bedroom.
Choose a Freestanding Wardrobe Over a Built-In Closet
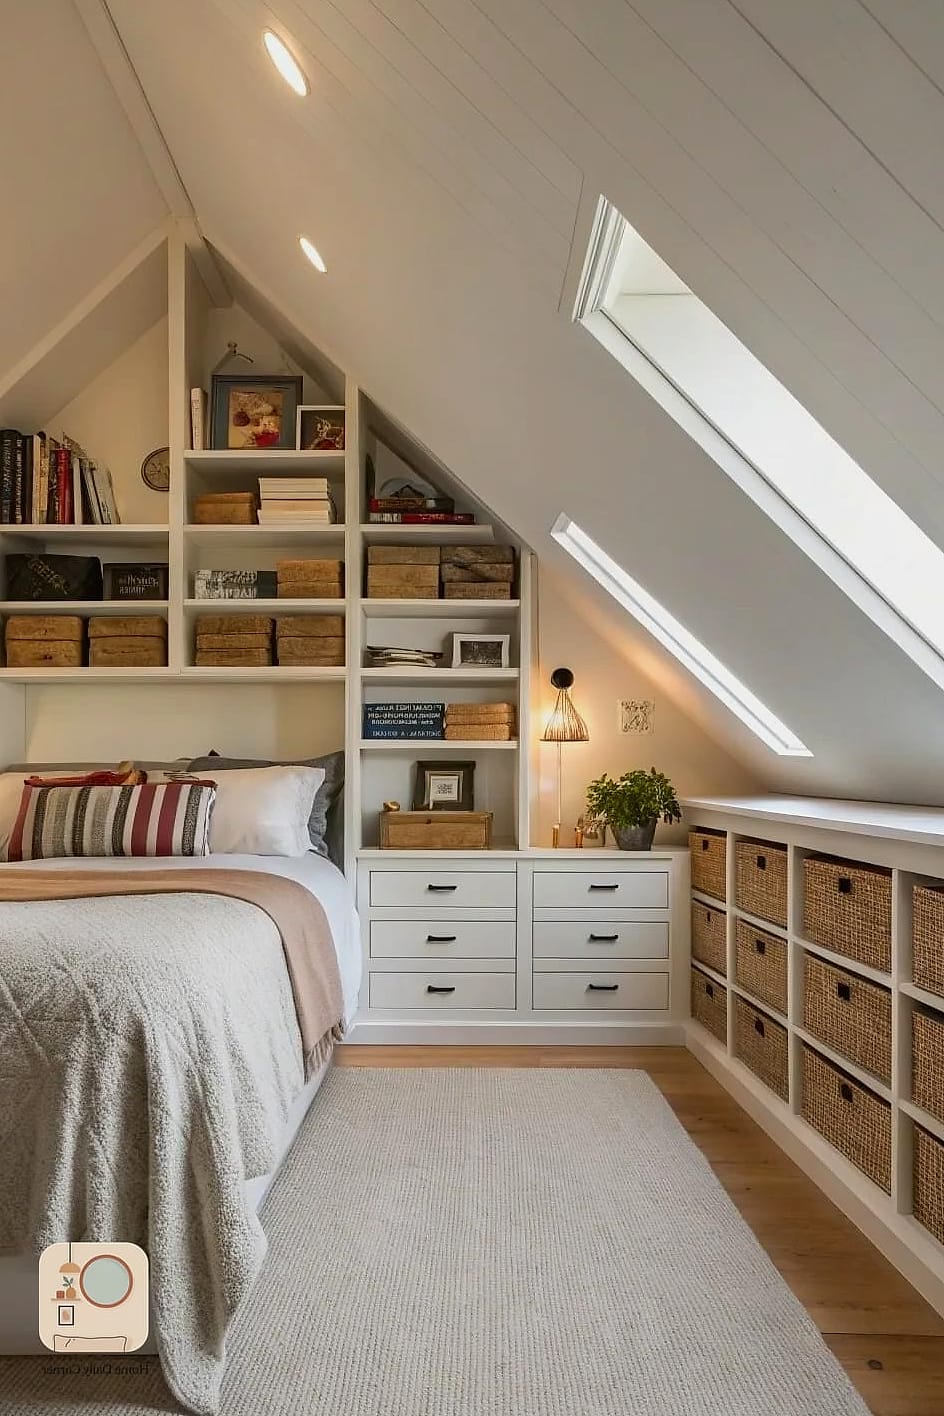
Attic bedrooms rarely come with a proper closet, and framing one in often eats up precious headroom. A freestanding wardrobe solves the storage problem without the construction. Look for one with a slightly shorter profile if you’re placing it under a sloped section of the ceiling.
Wood wardrobes with a warm finish add furniture-grade character to the room, while a painted option in a soft color can blend more quietly into the space. Either way, it’s a flexible solution that can move with you if you ever change up the room’s layout.
Add Layered Lighting Since Overhead Options Are Limited
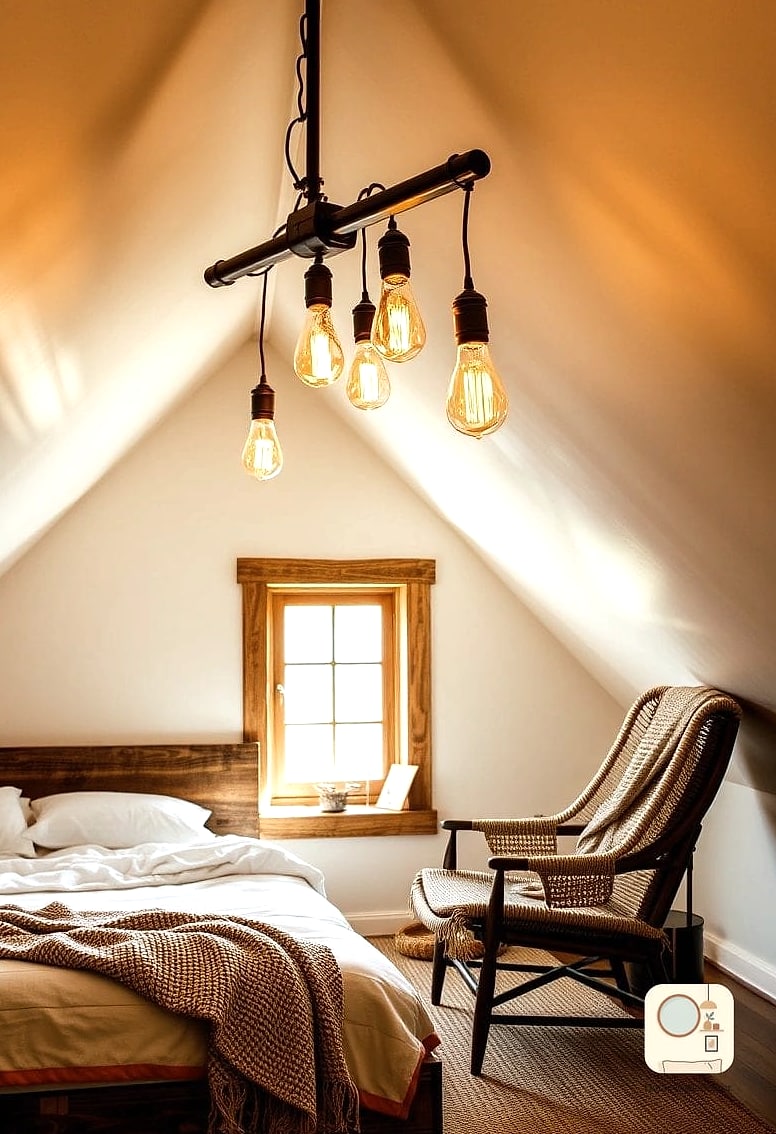
Ceiling height issues mean a lot of attic bedrooms can’t support a traditional overhead fixture, at least not without some awkward compromises. Layered lighting picks up the slack. A mix of floor lamps, table lamps, and wall sconces spreads light evenly through the room without needing a centered ceiling fixture.
This setup also just feels cozier than a single bright overhead light. Warm-toned bulbs help reinforce that snug, tucked-away attic feeling rather than making the space feel clinical. Dimmable options are worth the small upcharge if you want flexibility for different times of day.
Use a Statement Rug to Ground the Room
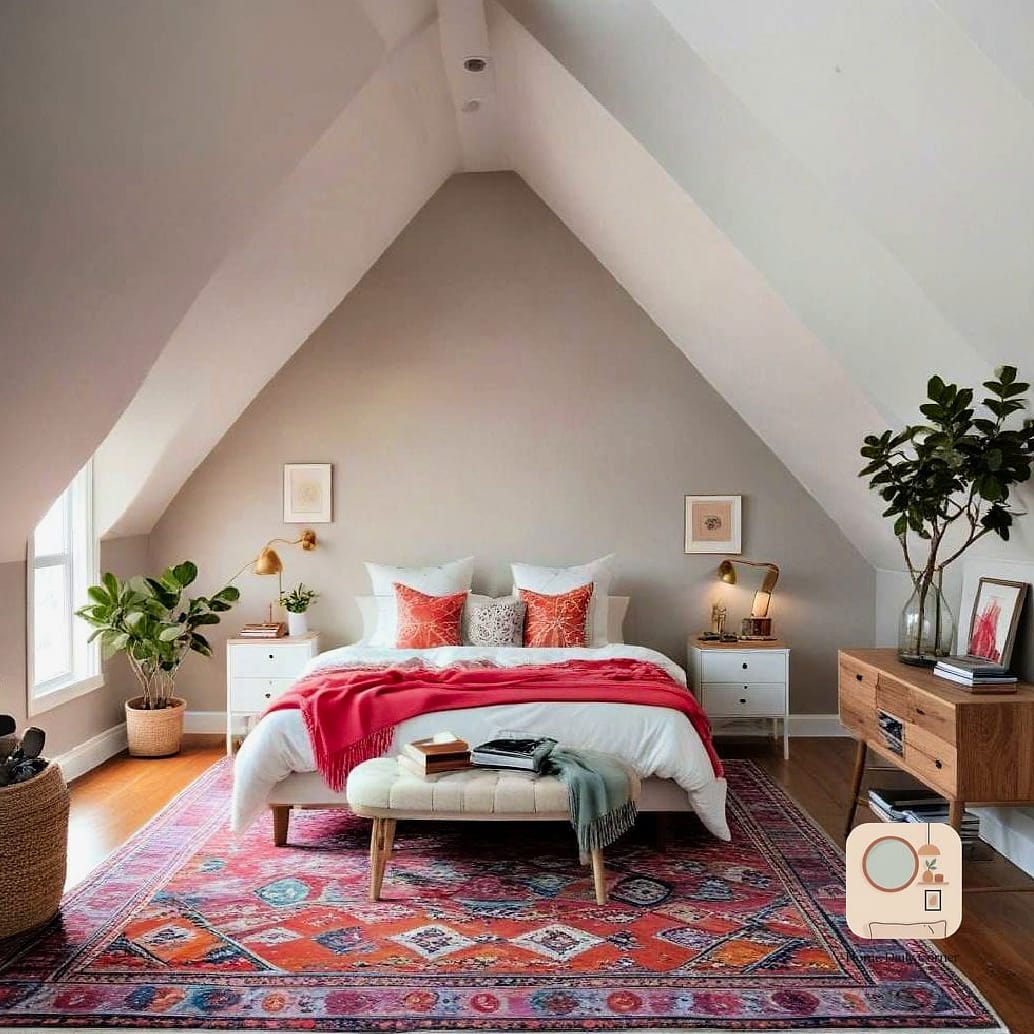
Attic bedrooms often have unconventional floor plans, and a well-placed rug helps define the sleeping area even when the walls and ceiling angles are doing their own thing. A larger rug that extends slightly under the bed frame makes the room feel more intentional and pulled together.
Pattern-wise, this is a great spot to have some fun. A bold geometric or a soft vintage-inspired design adds warmth underfoot and gives your eye something to land on besides the slanted ceiling. Wool rugs tend to hold up well and add a nice texture layer too.
Create a Mini Home Office in the Peak
The tallest point of an attic ceiling, usually right at the center ridge, is the natural spot for a small desk setup since it’s the one area where you can actually stand up straight. Tucking a compact desk here turns unused peak space into a legitimate work-from-home corner.
Add a small task lamp and a floating shelf above the desk for books or supplies. This idea works especially well for anyone who needs a quiet spot away from the main living areas, since attic bedrooms already feel naturally separated from the rest of the house.
Incorporate Wood Beams as a Design Feature
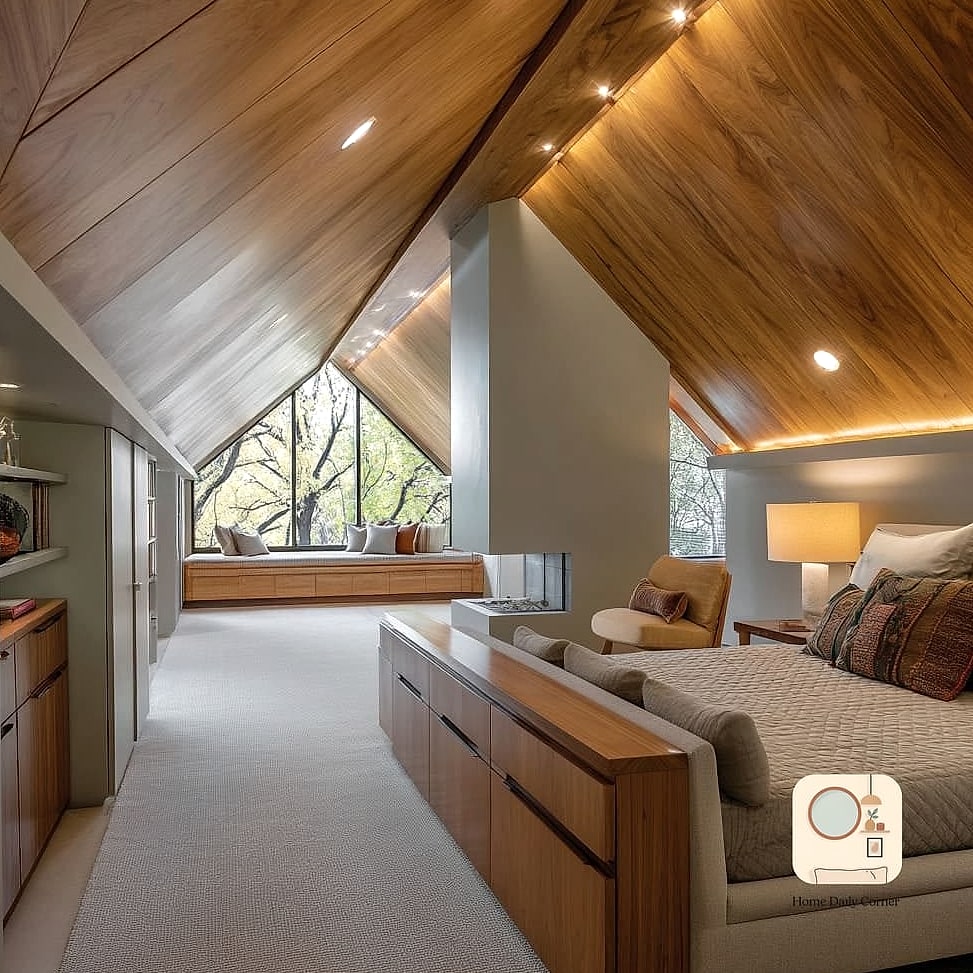
If your attic bedroom has exposed structural beams, don’t rush to cover them up. Left exposed and either stained or whitewashed, beams add architectural interest that a lot of newer builds simply don’t have. They’re basically free character.
This look pairs especially well with a farmhouse or modern rustic style, where natural materials and warm wood tones are already part of the palette. If the beams feel too dark or heavy, a whitewash treatment lightens them up while still keeping the texture visible.
Add a Half-Wall or Curtain to Create a Dressing Area
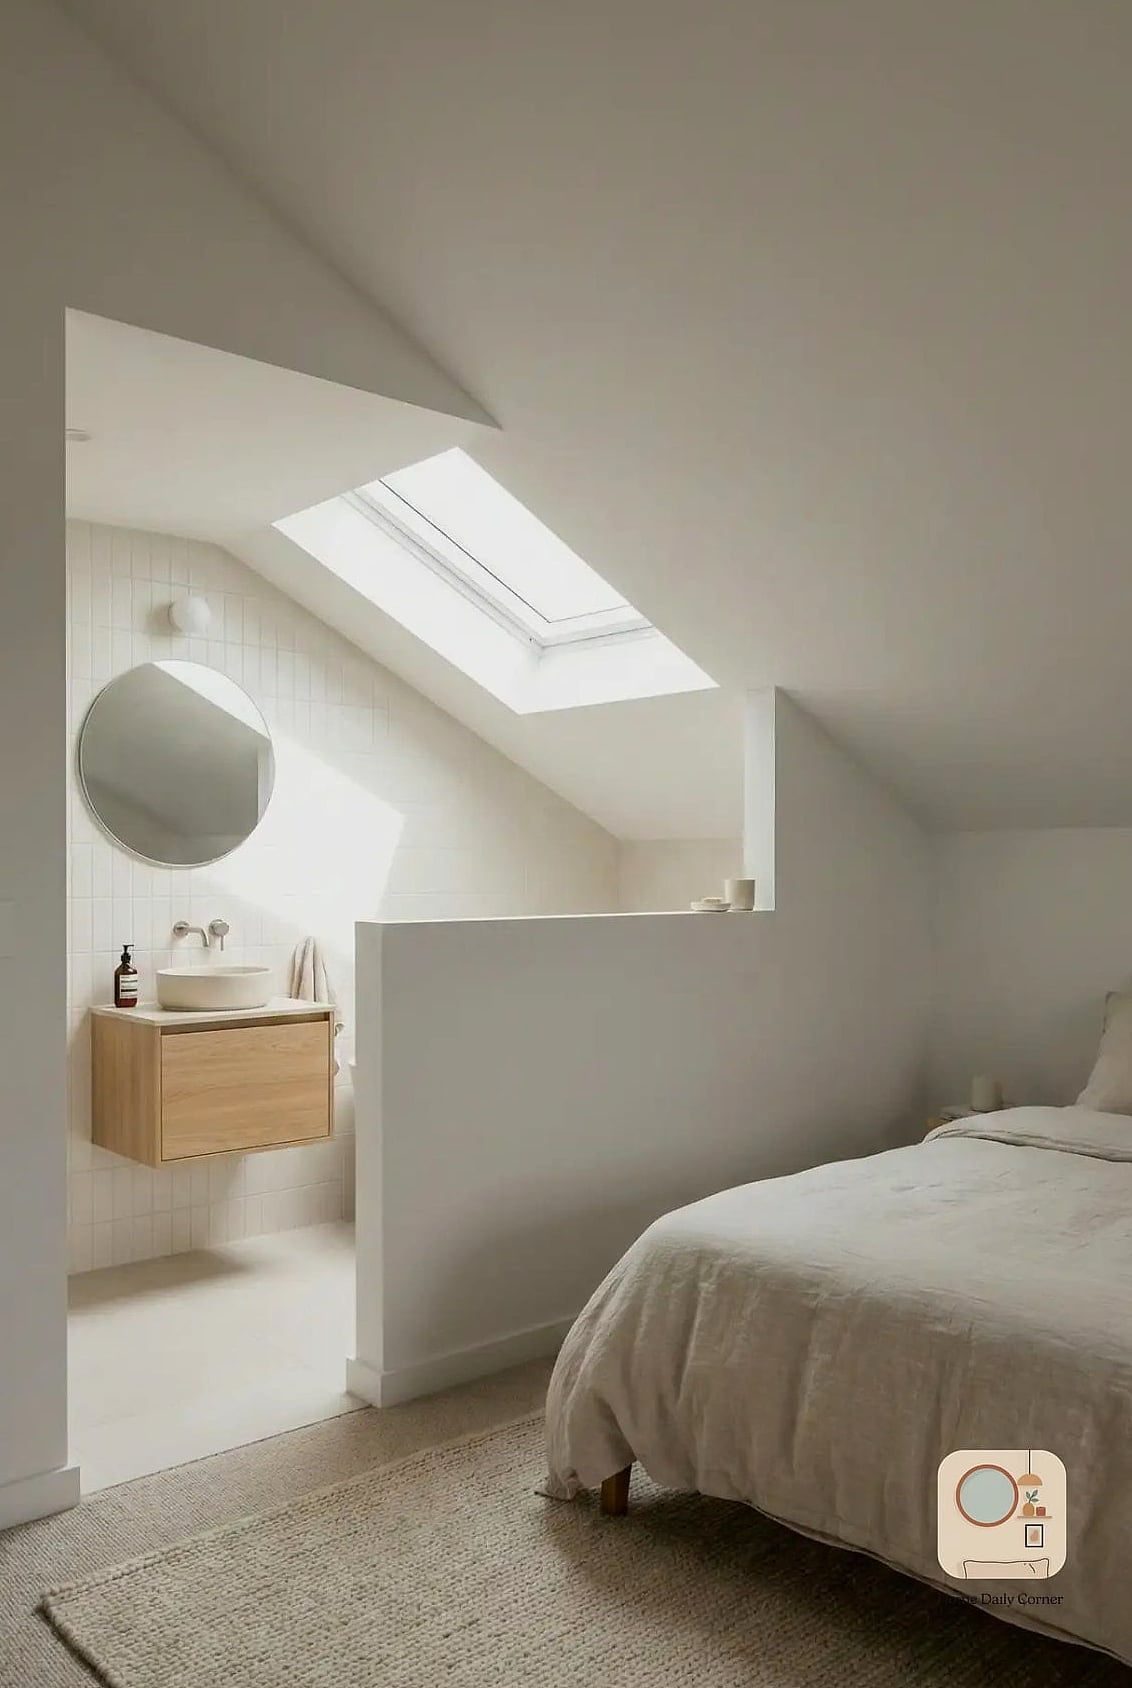
Attic bedrooms sometimes have enough square footage to carve out a small dressing nook, especially near the wardrobe or closet area. A half-wall or even a simple curtain divider creates a sense of separation without needing to build out a full new room.
This is a great renter-friendly option too, since curtains on a tension rod require zero permanent changes. It adds a boutique-hotel feel to the room and gives you a dedicated spot for getting dressed that feels a little more private than doing it bedside.
Use Vertical Storage to Maximize Low-Ceiling Areas
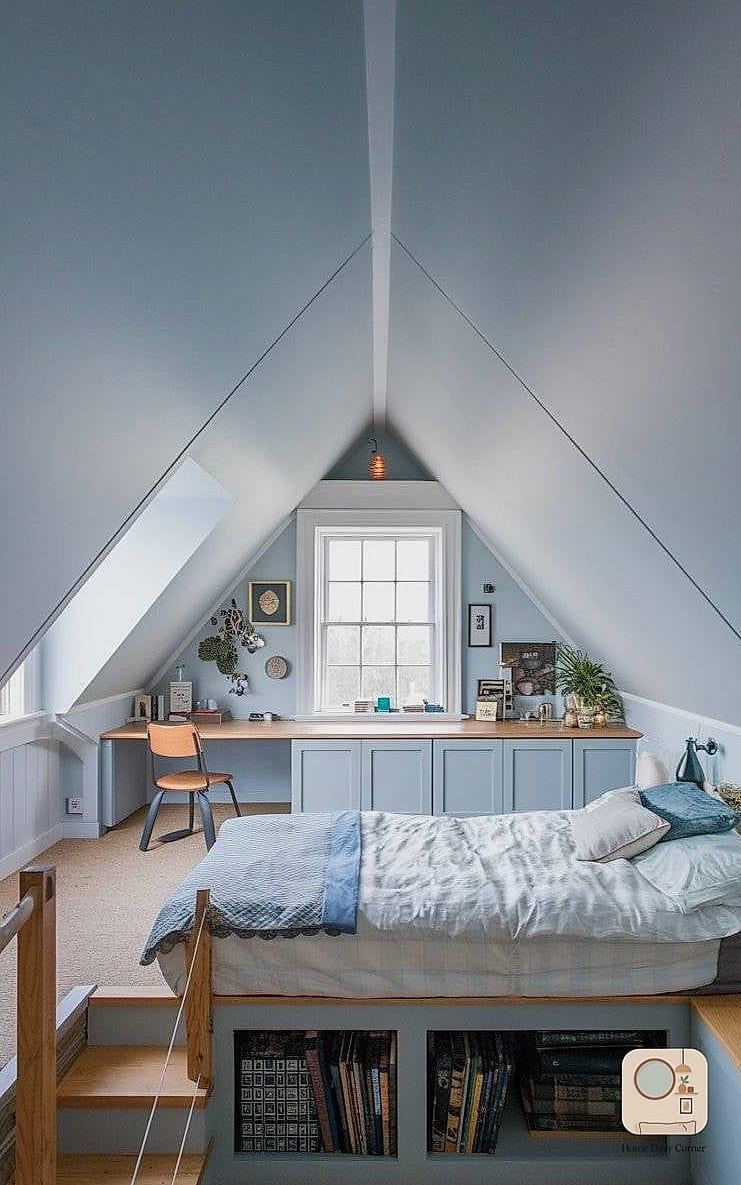
Floor space near the eaves is often too short for furniture, but that doesn’t mean it has to go to waste. Tall, narrow bookshelves or vertical storage units placed near the center of the room, where the ceiling is highest, make much better use of the available height than trying to cram furniture into the low corners.
Floating shelves are another great option if you want to keep the floor area open. Mounting them along the taller wall sections gives you display and storage space without eating into your usable floor plan, which matters a lot in a room where every square foot counts.
Add Personality With Wallpaper on the Ceiling Slopes
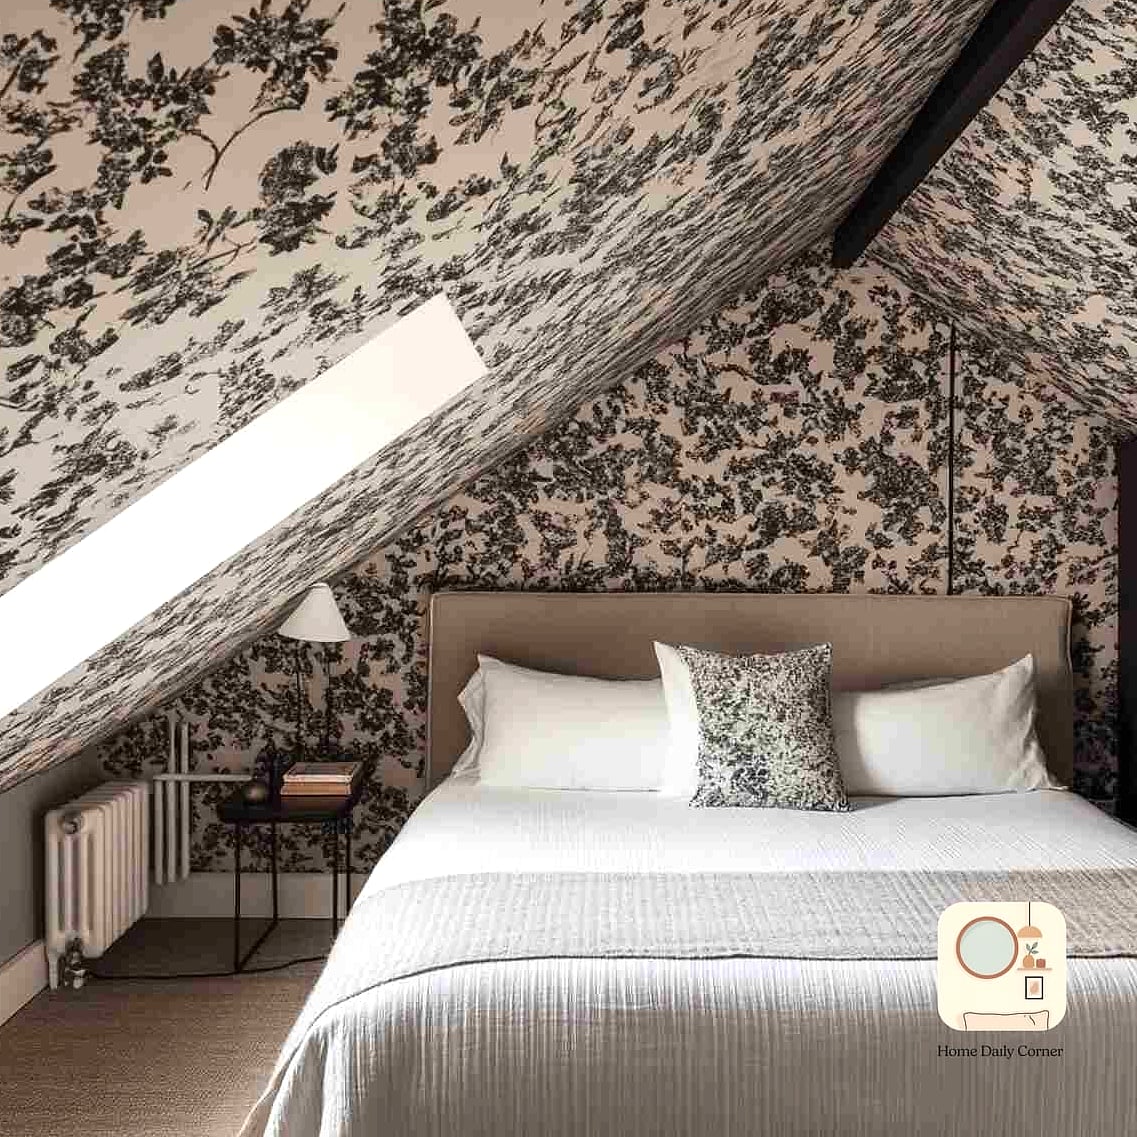
One of the most fun attic bedroom ideas involves wallpapering just the sloped ceiling sections while keeping the walls a solid color. This creates a cocoon-like feel and draws attention to the architecture instead of hiding it. A botanical print or a subtle stripe both work well here.
Peel-and-stick wallpaper makes this approach much more approachable if you’re not ready to commit to something permanent, and it’s an easy weekend project. It’s a bold move, but in a room with this much built-in character already, it tends to feel right at home.
Attic bedrooms ask for a slightly different approach than a standard rectangular room, but that’s honestly what makes them so rewarding to design. Once you start working with the slopes, beams, and cozy nooks instead of trying to erase them, the space starts to feel like it was always meant to be a bedroom. Pick a few ideas that fit your home’s layout and budget, and build from there. The result is usually a room that feels far more personal than anything you’d get from a standard floor plan.