14 2 Bedroom House Plans Ideas From Homes We Absolutely Love
- Open-Concept Cottage with a Wraparound Porch
- Modern Farmhouse with a Split Bedroom Layout
- Compact Bungalow with a Vaulted Living Room
- Scandinavian-Inspired Layout with Built-In Storage
- Craftsman-Style Home with a Covered Entry
- Coastal Cottage with an Indoor-Outdoor Flow
- Mid-Century Ranch with a Galley Kitchen
- Modern Farmhouse Duplex-Style Plan
- Southwest-Style Home with an Enclosed Courtyard
- Tiny-Home-Adjacent Layout with Multi-Purpose Rooms
- Traditional Colonial with a Formal Dining Nook
- Industrial Loft-Style Home with Exposed Ductwork
- Cape Cod Style with Dormer Windows
- Contemporary Prefab Home with Floor-to-Ceiling Windows
14 2 Bedroom House Plans Ideas From Homes We Absolutely Love
If you’ve been scrolling through floor plans trying to picture your next home (or your next remodel), you already know how tricky it can be to find a 2 bedroom layout that actually feels spacious instead of cramped. I’ve walked through a lot of these homes over the years, and the good ones share a few things in common: smart flow, natural light, and layouts that don’t waste an inch. Here are 14 real favorites worth stealing ideas from.
Open-Concept Cottage with a Wraparound Porch
This style always wins people over the moment they see the porch. It stretches across the front and sometimes wraps around one side, giving you extra outdoor living space without adding square footage indoors.
Inside, the kitchen, dining, and living areas flow into one open space, which makes the home feel bigger than its actual footprint. Warm wood tones on the porch railings and a neutral color palette inside keep everything feeling cohesive.
This layout works especially well for retirees or first-time buyers who want charm without a huge maintenance list. The porch itself is low-maintenance if you go with composite decking instead of traditional wood.
Modern Farmhouse with a Split Bedroom Layout
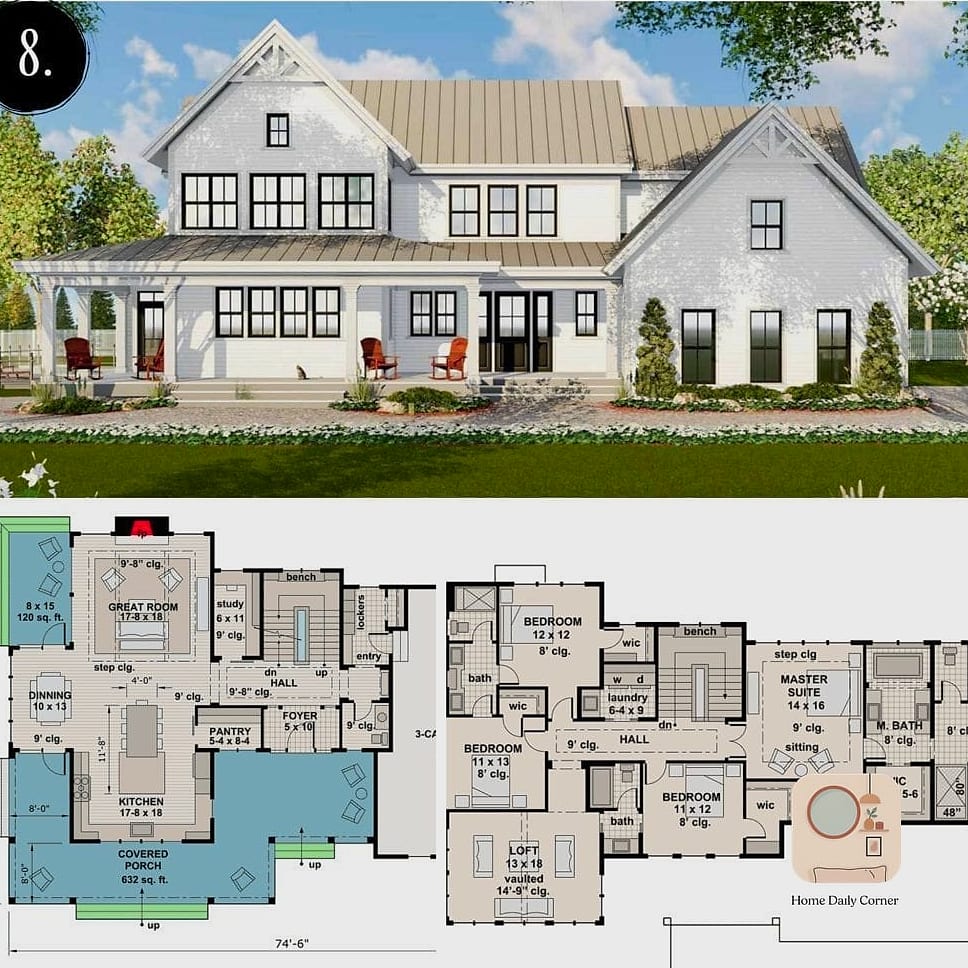
Split bedroom layouts put the two bedrooms on opposite sides of the home, usually with the living space in between. It’s a favorite for roommates, couples who want separate offices, or anyone who values privacy.
The farmhouse aesthetic leans into black fixtures, shiplap accents, and a mix of matte and glossy finishes in the kitchen. Quartz countertops paired with butcher block islands are common here, giving the space a collected-over-time feel.
Because the bedrooms are separated, this plan is genuinely renter-friendly too, if you ever decide to lease out one room. Sound doesn’t travel as easily between the two spaces.
Compact Bungalow with a Vaulted Living Room
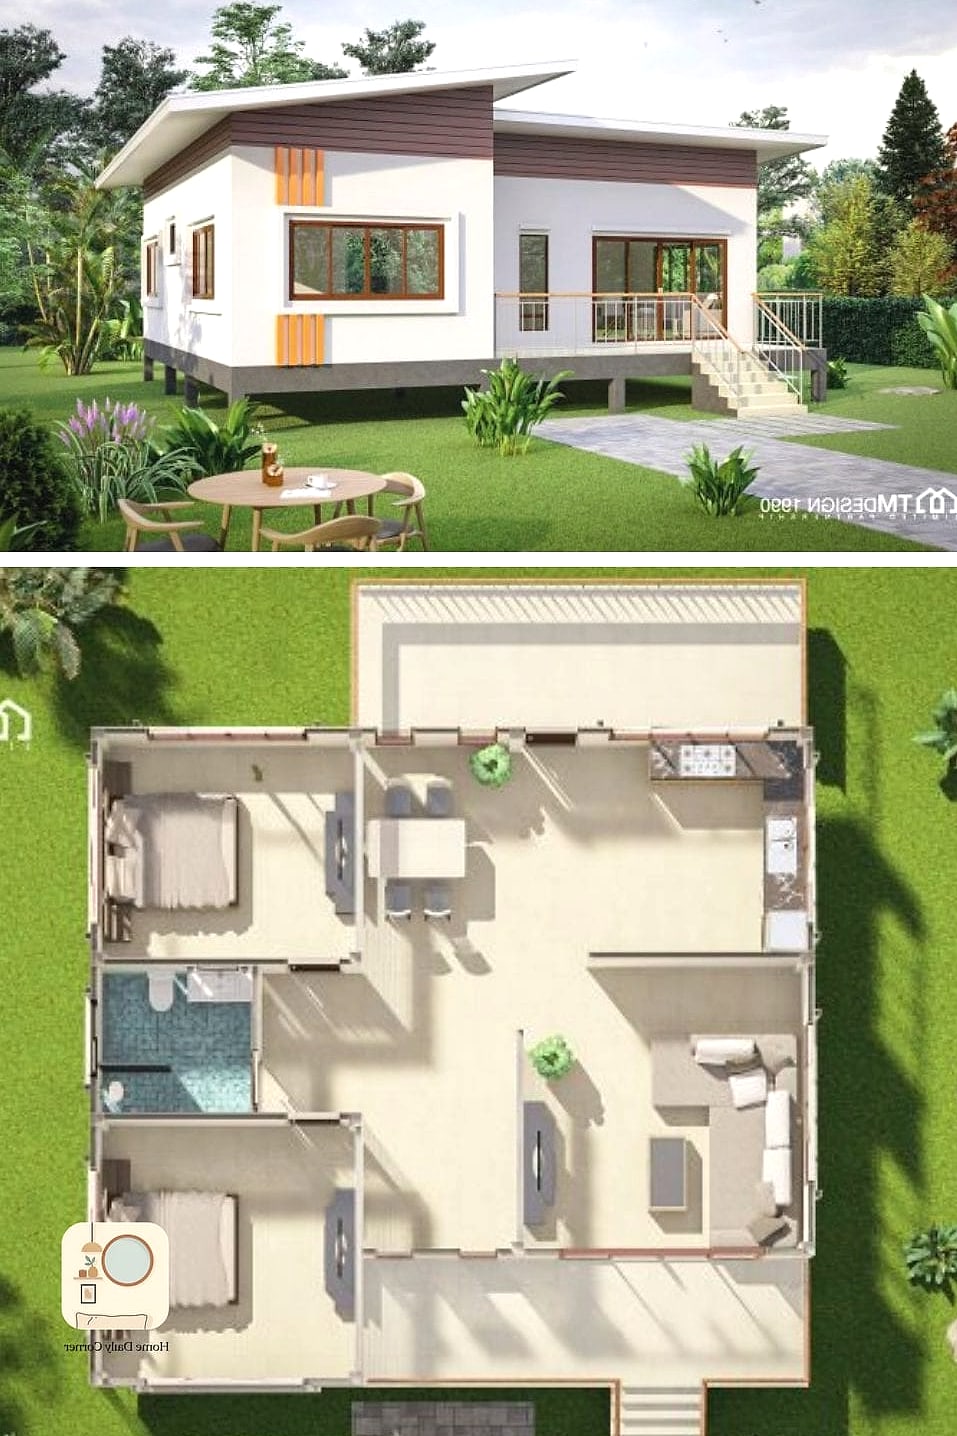
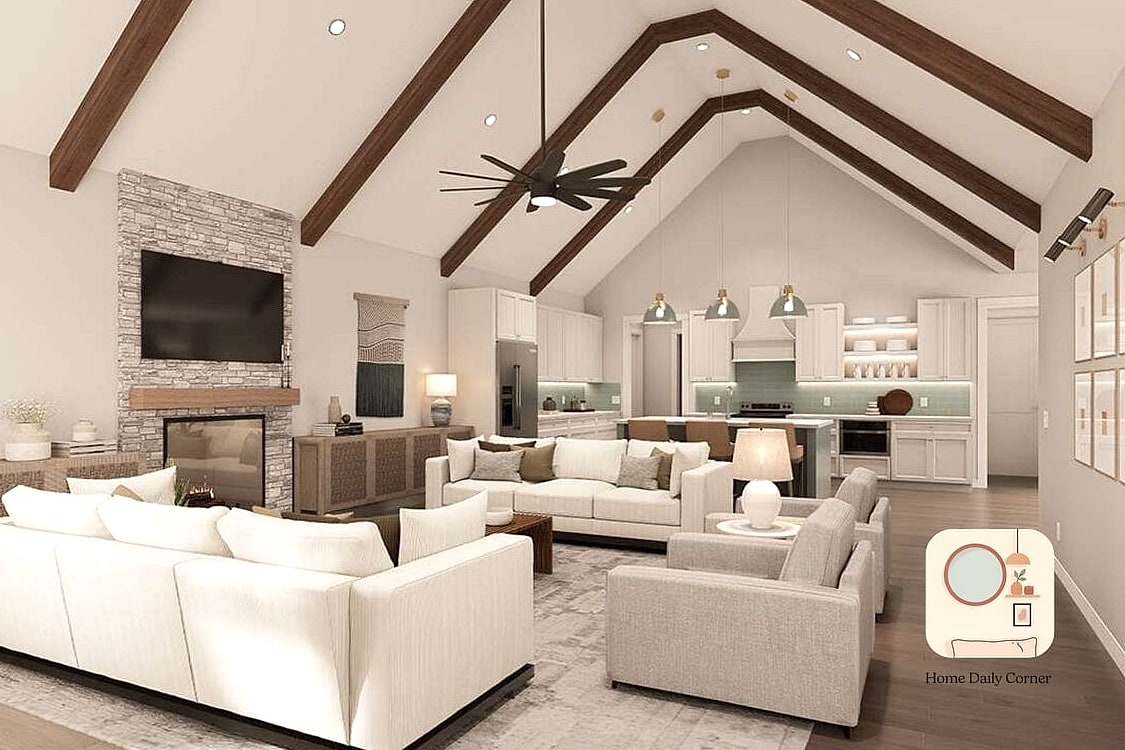
Vaulted ceilings are one of those features that instantly makes a small home feel bigger without adding a single square foot. This bungalow style uses that trick beautifully, with exposed wood beams adding texture overhead.
The living room becomes the visual anchor of the home, and it’s often paired with large windows for natural light. Layered lighting, think a statement fixture plus recessed cans, keeps the space functional after sunset too.
Bungalows like this are popular in walkable neighborhoods, and their smaller footprint usually means lower utility bills and easier upkeep.
Scandinavian-Inspired Layout with Built-In Storage
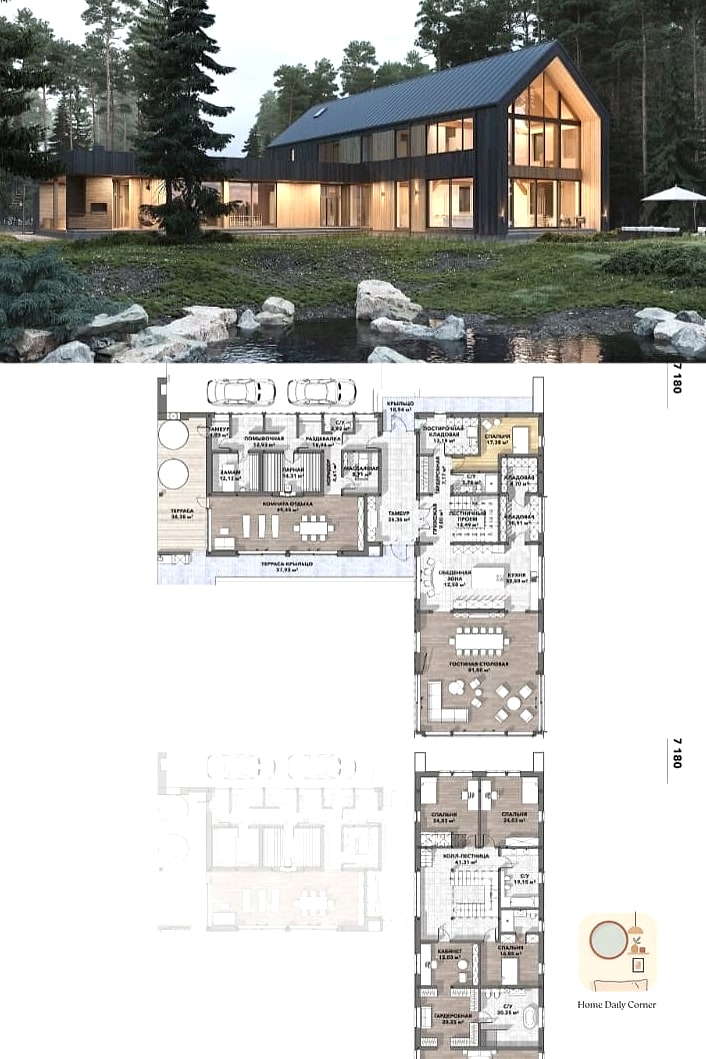
If storage is your top priority, this is the plan to study. Built-in shelving, hidden cabinetry, and closet systems with drawer organizers show up in nearly every room.
The Scandinavian influence shows in the light wood floors, white walls, and minimal clutter approach. It’s not about having less stuff, it’s about giving everything a designated home.
This layout is especially good for families who need to keep toys, shoes, and everyday items contained without them taking over the living space.
Craftsman-Style Home with a Covered Entry
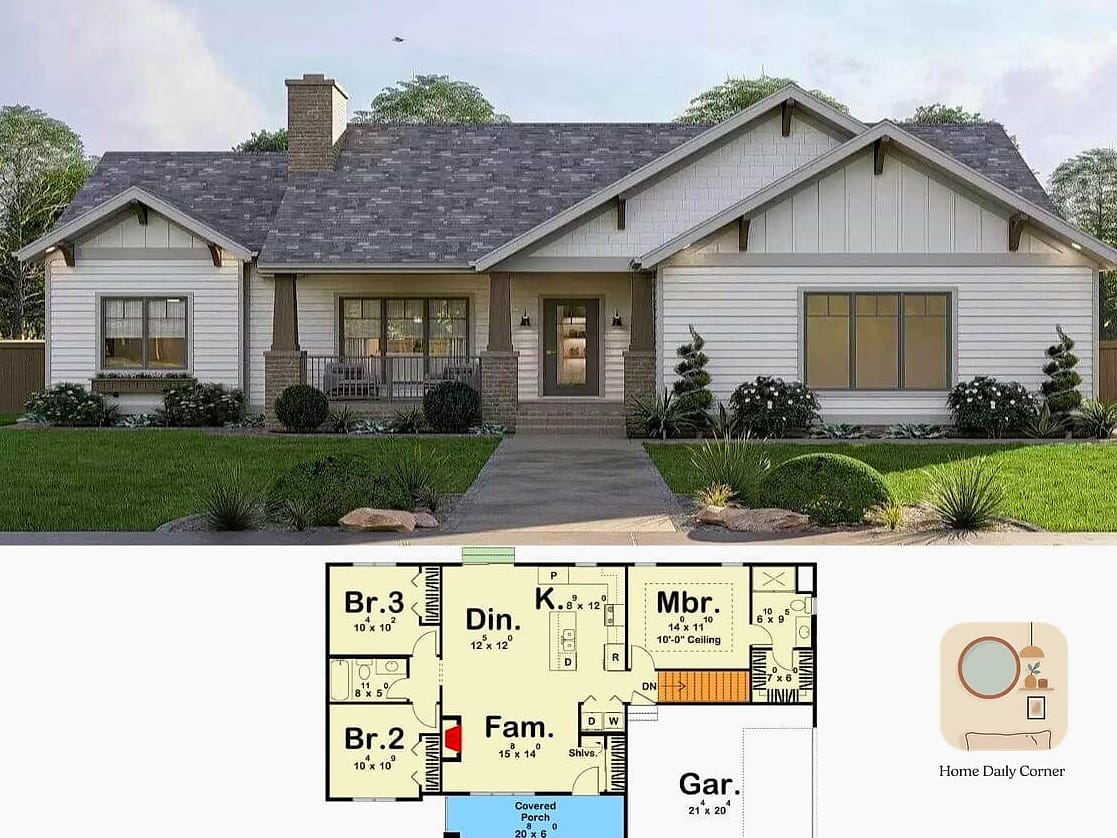
Craftsman details, think tapered columns, exposed rafters, and a covered front entry, give this 2 bedroom plan a lot of curb appeal for its size. It doesn’t read as small from the street.
Inside, you’ll often find a mix of natural stone accents around the fireplace and warm wood cabinetry in the kitchen. Brushed brass hardware shows up as a subtle luxury touch throughout.
Because craftsman homes tend to have well-defined rooms rather than one giant open space, they work well for people who prefer some separation between cooking, living, and relaxing areas.
Coastal Cottage with an Indoor-Outdoor Flow
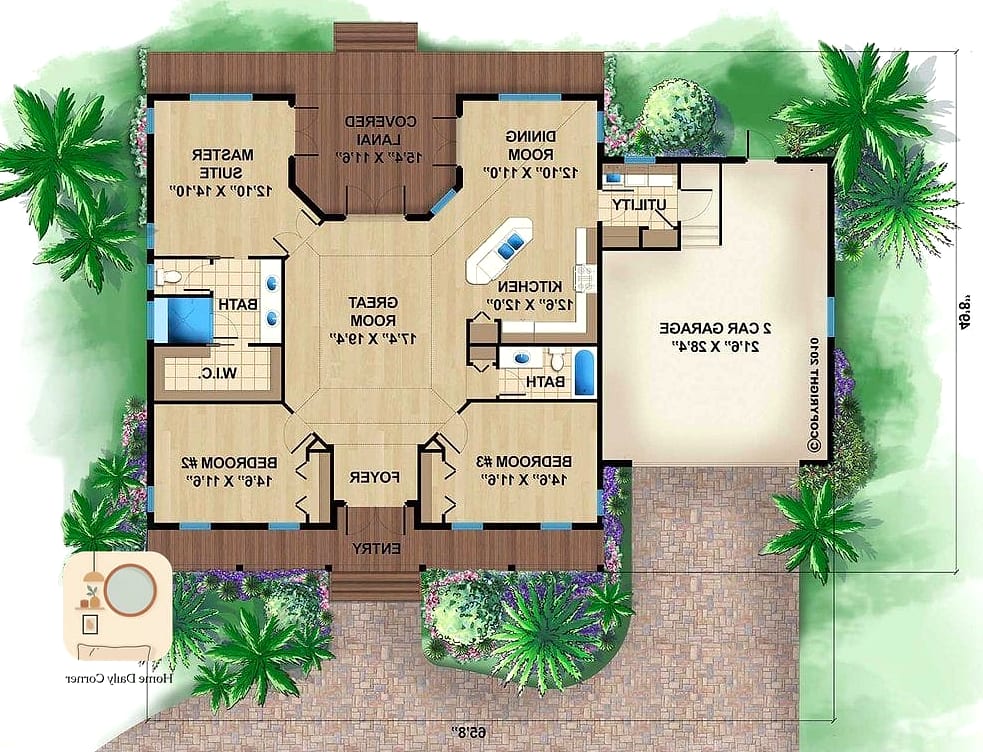
This one’s for anyone who dreams of sliding doors that open the whole back wall to a patio. The coastal cottage style leans into that indoor-outdoor connection, with the living room functioning as an extension of the yard.
Light, airy colors dominate, think whites, soft blues, and natural textures like rattan or woven baskets for storage. It’s a relaxed aesthetic that photographs beautifully but also holds up to everyday life.
Because of the strong connection to outdoor space, this layout works particularly well on smaller lots where the yard needs to feel like an extra room.
Mid-Century Ranch with a Galley Kitchen
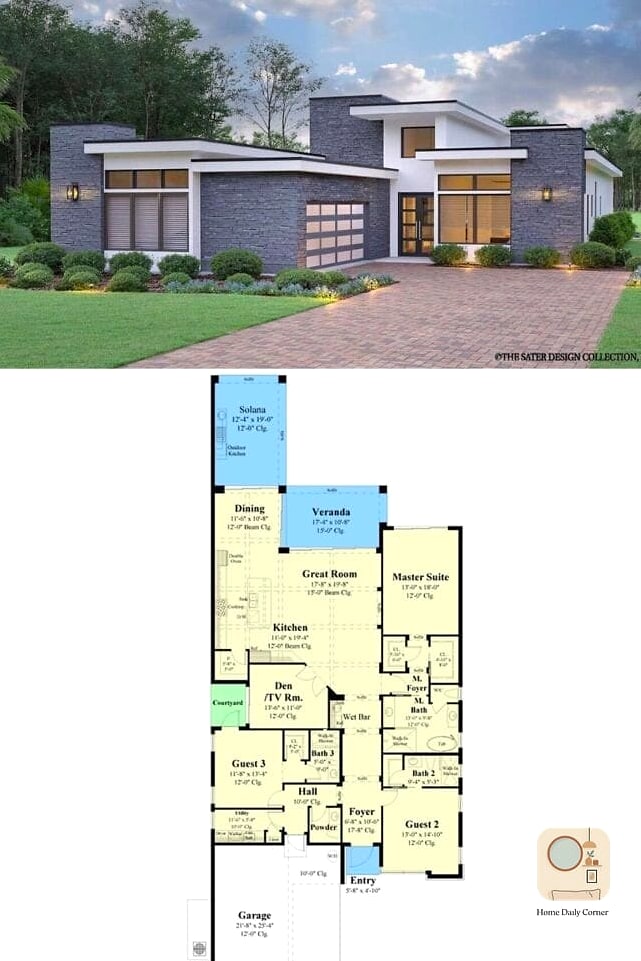
Mid-century ranches often get overlooked, but the galley kitchen layout in this plan is genuinely efficient. Everything is within a few steps, which cooks tend to appreciate once they’ve lived with it.
Original details like terrazzo flooring or exposed brick sometimes remain, and updated versions often add quartz counters or peel-and-stick backsplash tile for an affordable refresh. It’s a great candidate for a budget-friendly kitchen update.
The single-story layout also makes this style accessible for aging in place, since there are no stairs to navigate.
Modern Farmhouse Duplex-Style Plan
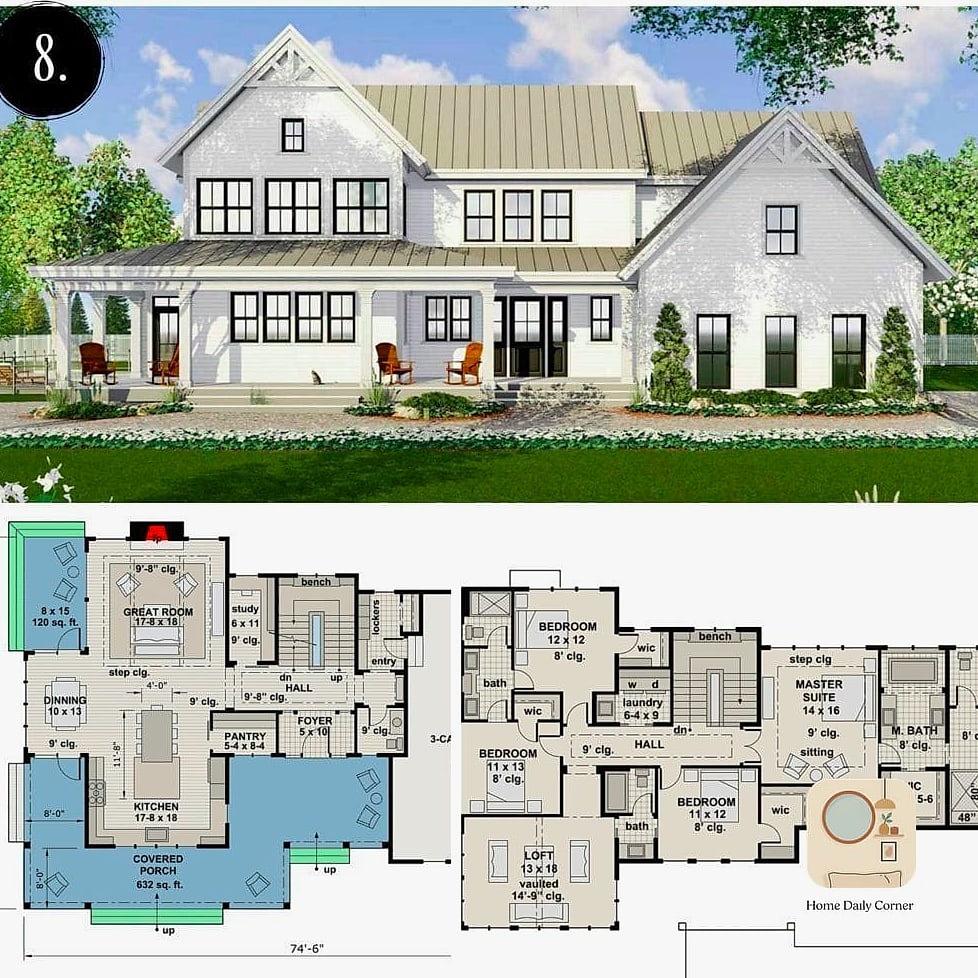
Some 2 bedroom homes are actually designed as one side of a duplex, and this style has become popular for multigenerational living or rental income. Each unit typically has its own entrance, which adds privacy.
Interior finishes usually mirror trends you’d see in a full-size farmhouse home: shaker cabinets, black hardware, and a neutral color palette that appeals to a wide range of tastes. That broad appeal matters if you ever plan to sell or rent.
Because the layout is compact, storage tends to be built into every possible corner, from under-stair nooks to closet organizers.
Southwest-Style Home with an Enclosed Courtyard
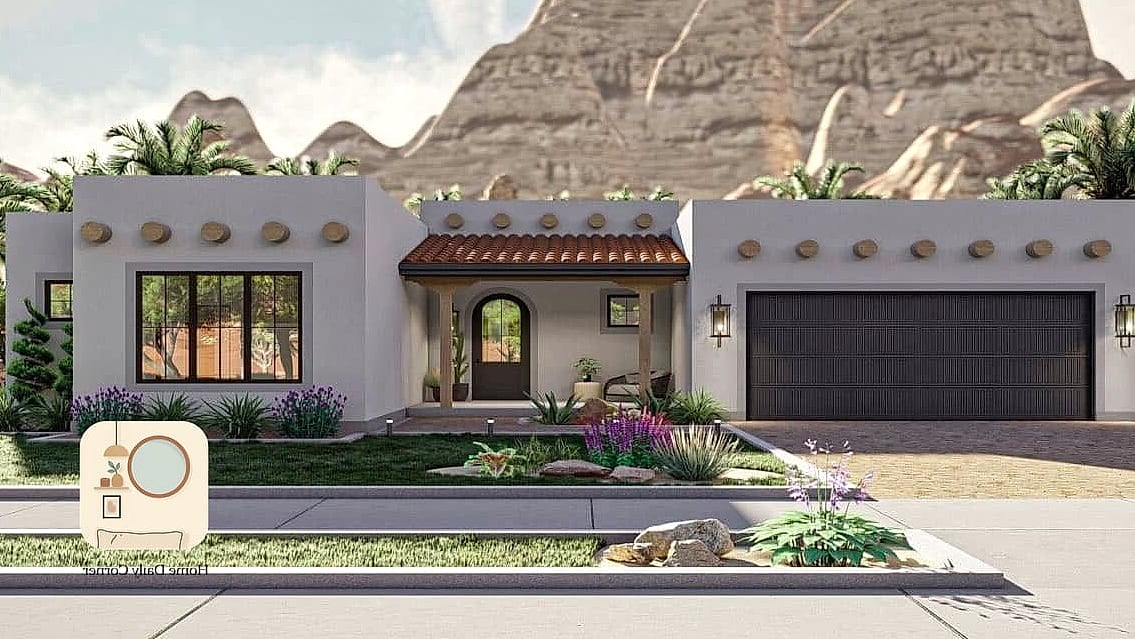
An enclosed courtyard changes the whole feel of a home. This Southwest-inspired plan tucks a private outdoor space between the two bedrooms and the main living area, giving you a sunny spot that’s shielded from street view.
Stucco exteriors, terra cotta accents, and warm earth tones carry through from outside to in. It’s a style that leans into natural materials rather than a lot of decorative extras.
This layout is a favorite in warmer climates where outdoor living happens nearly year-round, and the courtyard doubles as a low-maintenance garden space.
Tiny-Home-Adjacent Layout with Multi-Purpose Rooms
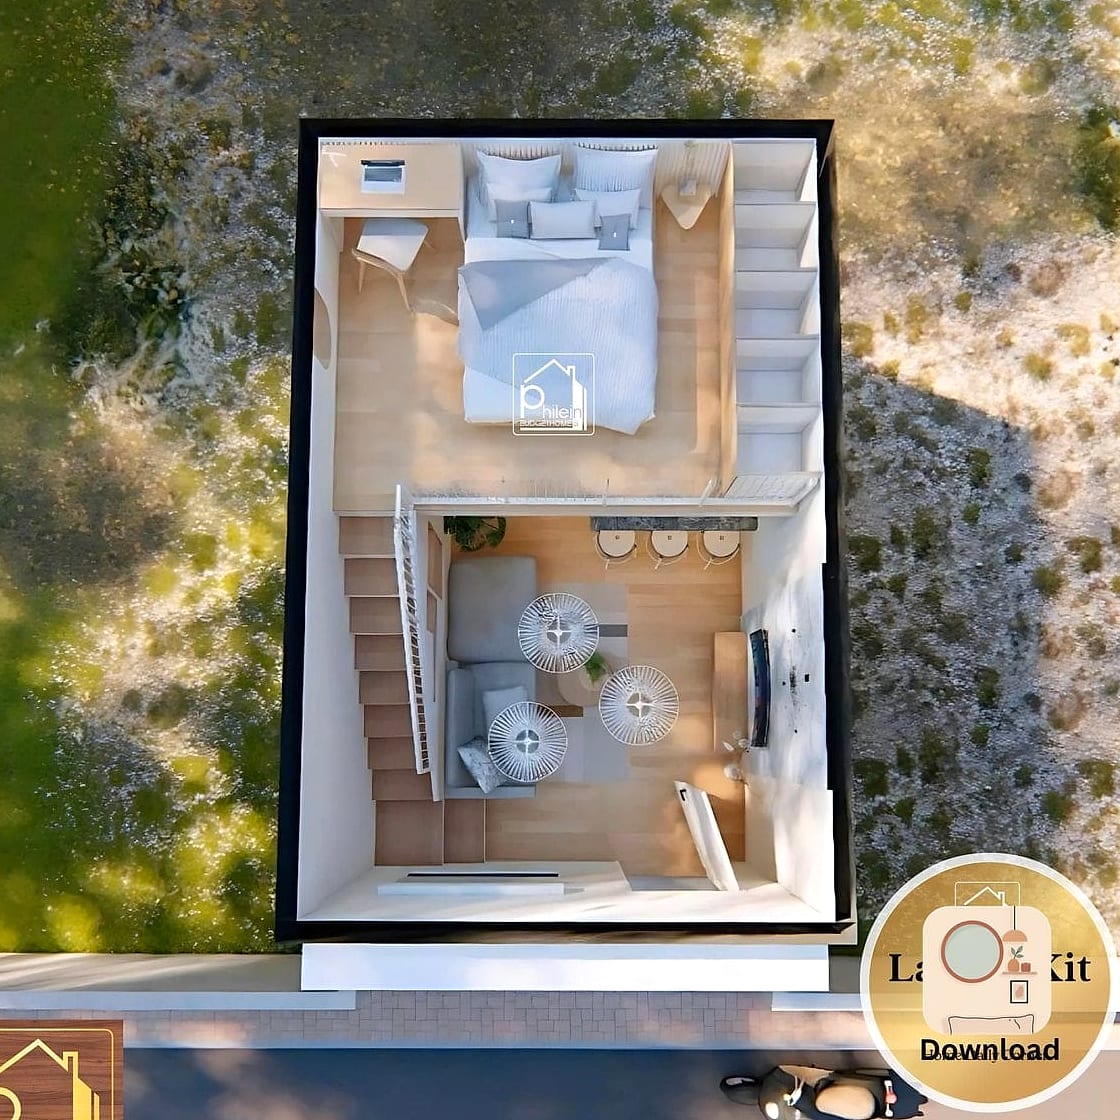
Not every 2 bedroom home needs to be large to feel functional. This layout leans into multi-purpose thinking, where the second bedroom might double as a home office or guest room depending on the week.
Furniture tends to be flexible, think murphy beds, extendable dining tables, and floating shelves instead of bulky bookcases. It’s a smart approach for anyone who wants flexibility without sacrificing a dedicated bedroom.
Because square footage is limited, every design decision gets more intentional, which honestly makes for a home with very little wasted space or clutter.
Traditional Colonial with a Formal Dining Nook
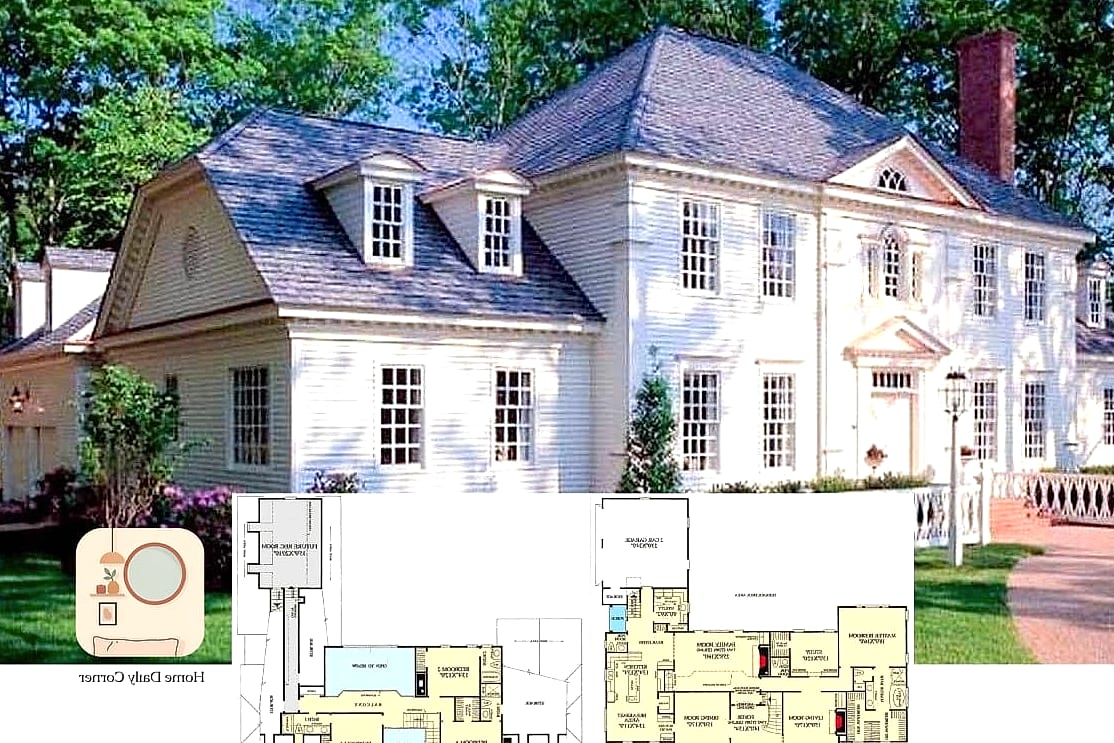
Not everyone wants a fully open floor plan, and this colonial-style home proves a defined dining space still has appeal. A small nook off the kitchen keeps meals separate from the living room without feeling cut off.
Classic details like crown molding, panel doors, and a neutral palette with navy or hunter green accents give this style a slightly more formal feel. It photographs well for anyone drawn to a more traditional aesthetic.
This layout tends to suit buyers who host occasional dinners but don’t need a huge, sprawling dining room to do it.
Industrial Loft-Style Home with Exposed Ductwork
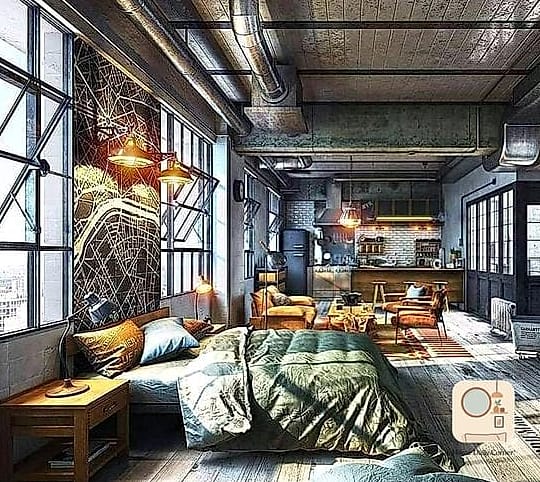
This one’s a departure from the softer, cottage-style homes on this list. Exposed ductwork, concrete floors, and black steel accents give it an industrial edge that’s become increasingly popular in converted spaces.
The two bedrooms are often separated by sliding barn doors instead of traditional walls, which keeps the open, loft-like feeling intact throughout. It’s a striking look, though it does mean less sound privacy between rooms.
Because concrete and metal finishes are so durable, this style tends to be low-maintenance and holds up well to daily wear, which pet owners in particular tend to appreciate.
Cape Cod Style with Dormer Windows
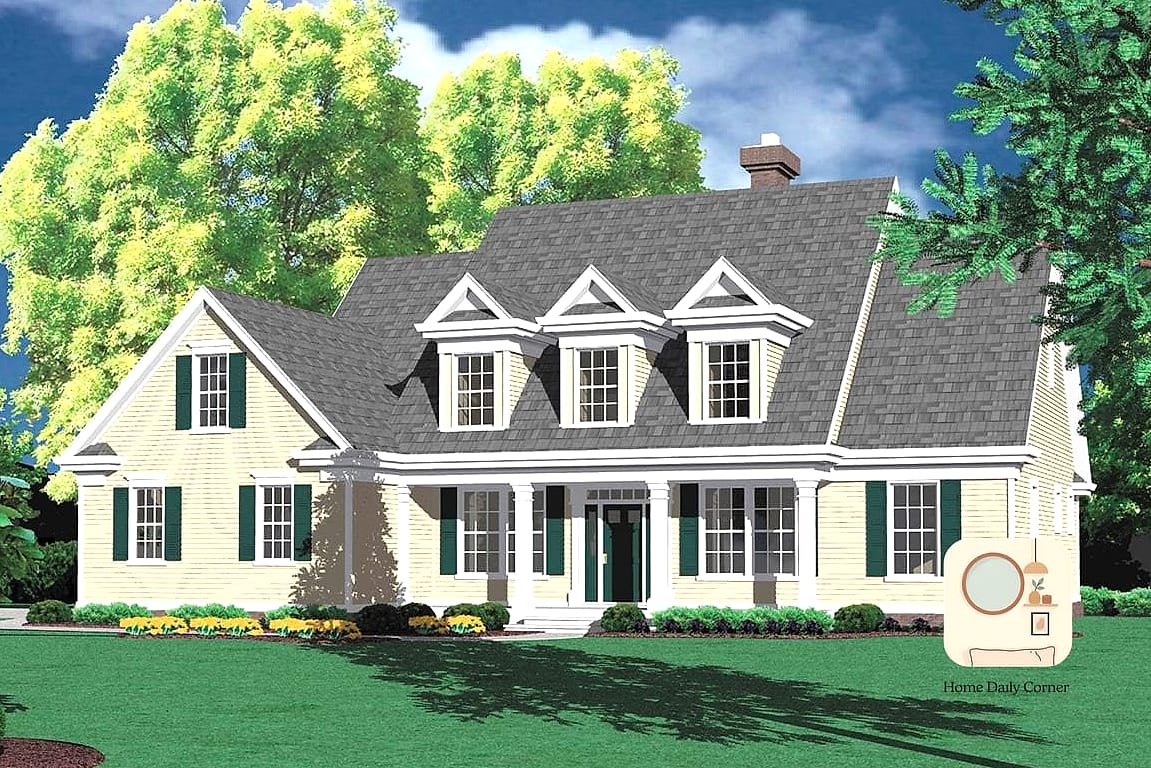
Dormer windows are one of those details that add architectural interest from the outside while bringing extra light and headroom to the bedrooms inside. This Cape Cod plan uses them well.
Interiors often lean into a classic palette, white trim, soft blues or grays, and simple hardware that won’t go out of style anytime soon. It’s a safe, approachable look if you’re planning to sell down the road.
The compact footprint pairs nicely with a functional mudroom near the entry, which helps contain shoes, coats, and bags before they spread into the main living space.
Contemporary Prefab Home with Floor-to-Ceiling Windows
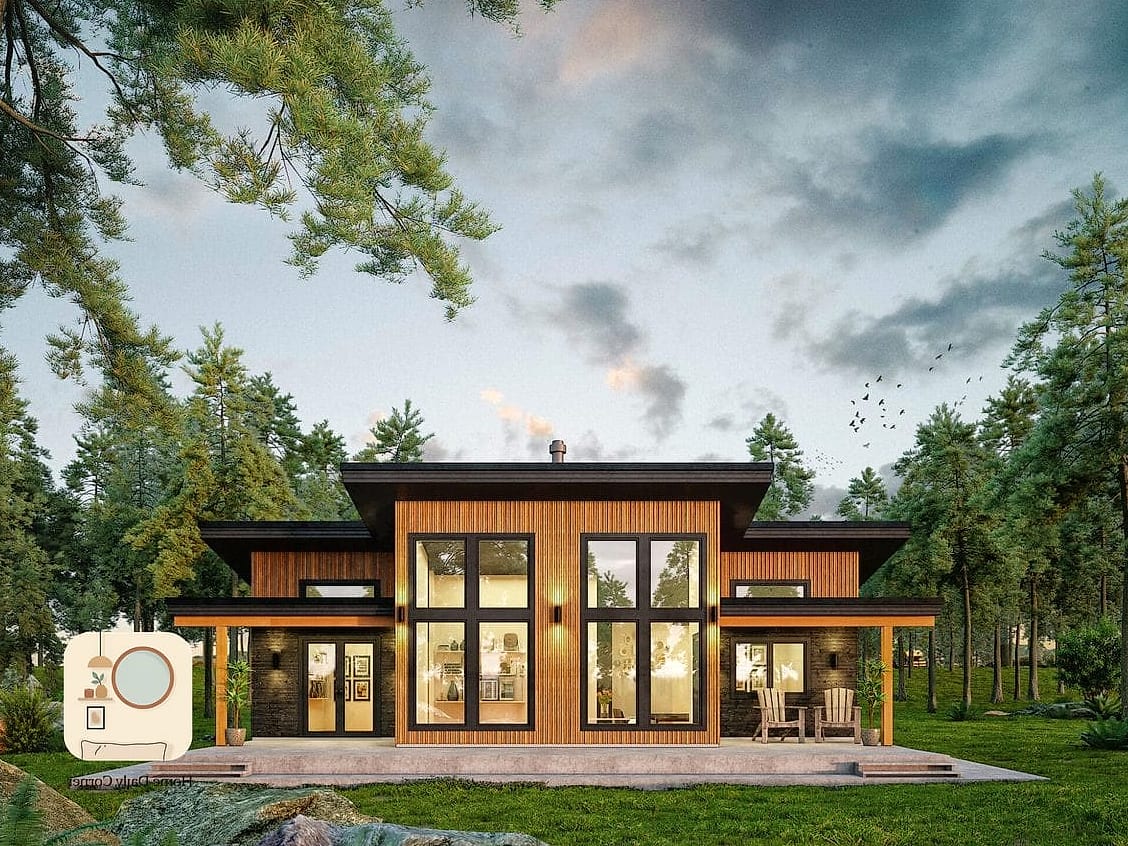
Prefab construction has come a long way, and this contemporary plan shows it off with walls of glass that flood the interior with natural light. It’s a striking option for wooded lots or scenic views.
The material palette usually stays simple, black window frames, warm wood ceilings, and polished concrete or wide-plank flooring. Fewer materials tend to mean a cleaner, more cohesive look overall.
Because prefab homes are built with efficiency in mind, this style often comes together faster than a traditional build, which appeals to buyers who don’t want to wait through a long construction timeline.
Whichever direction you lean, the best 2 bedroom plans all do one thing well: they make smart use of every square foot instead of trying to be bigger than they are. Whether you’re drawn to the cozy cottage feel, the clean lines of a modern build, or something in between, there’s a lot of inspiration to pull from these homes when you start planning your own.