
13 Bedroom Interior Before and After Transformations to Inspire
- A Builder-Beige Box Becomes a Warm, Layered Retreat
- Cramped Kids’ Room Gets Smart Built-In Storage
- Dark, Dated Guest Room Turns Bright and Airy
- Awkward Attic Space Becomes a Cozy Primary Suite
- Rental Bedroom Gets a Renter-Friendly Makeover
- Teenager’s Room Grows Up Without a Full Renovation
- Cluttered Closet Corner Becomes a Functional Dressing Nook
- Dark Wood Everything Gets a Modern Update
- Small Apartment Bedroom Maximizes Every Inch
- Farmhouse-Style Primary Bedroom Overhaul
- Outdated Popcorn Ceiling Room Gets a Total Refresh
- Guest Room Becomes a Multi-Purpose Office and Sleep Space
- Blank Slate New Build Gets Personality and Warmth
13 Bedroom Interior Before and After Transformations to Inspire
There’s something almost addictive about a good before and after. You see the cramped, cluttered “before” photo, brace yourself, and then boom — the after hits and you’re rearranging your own furniture in your head before you’ve even finished reading. Bedrooms especially get overlooked when it comes to renovations. We pour money into kitchens and bathrooms, then just kind of live with a bedroom that’s been the same since we moved in.
These 13 transformations cover everything from tiny budget refreshes to full-blown renovations, and each one proves you don’t need a massive budget or a contractor on speed dial to make a real difference. Pull up a chair (or your Pinterest board) and let’s get into it.
A Builder-Beige Box Becomes a Warm, Layered Retreat
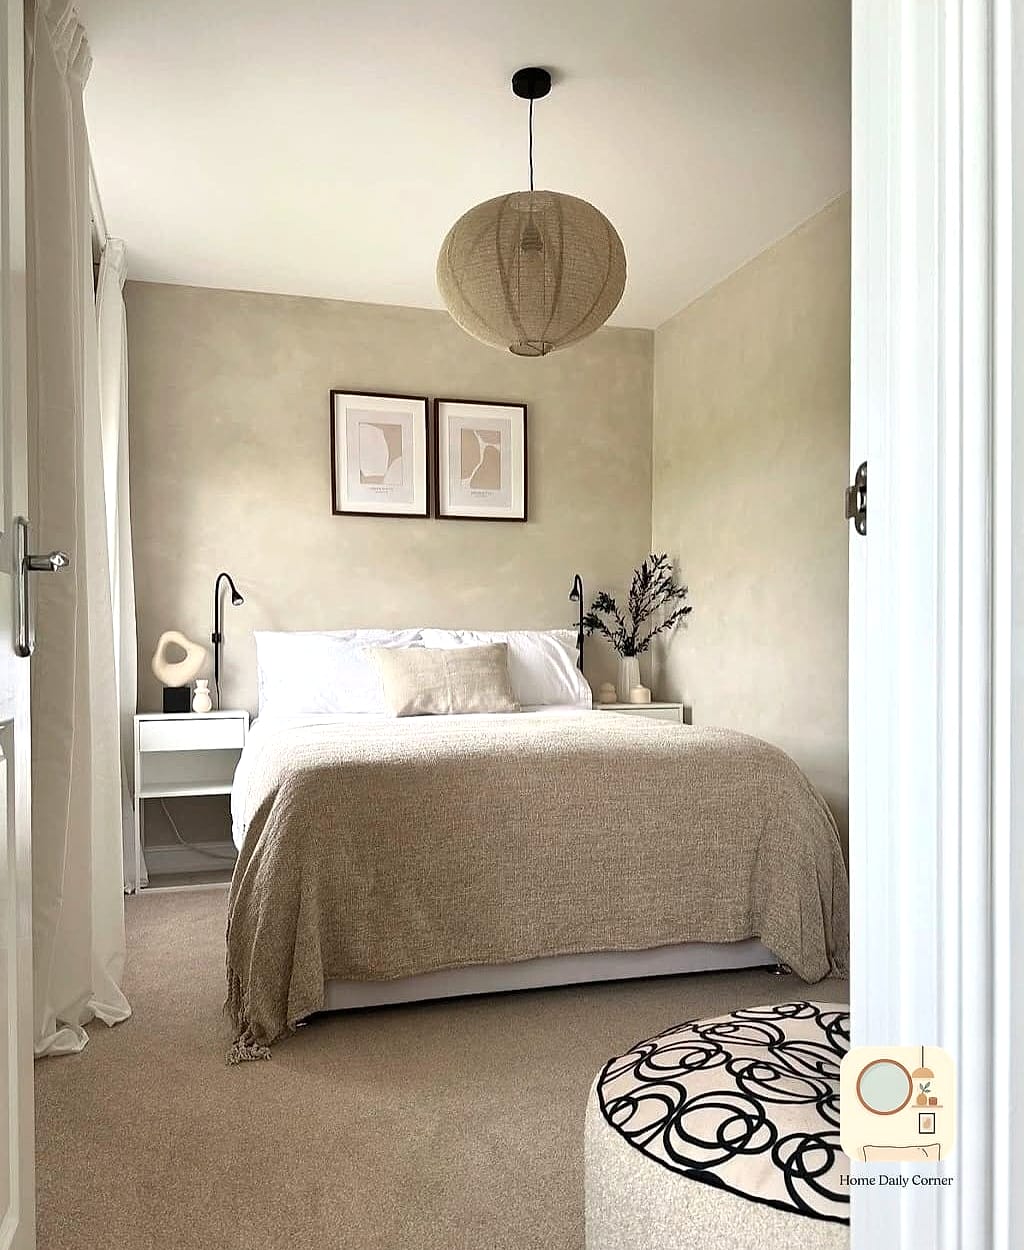
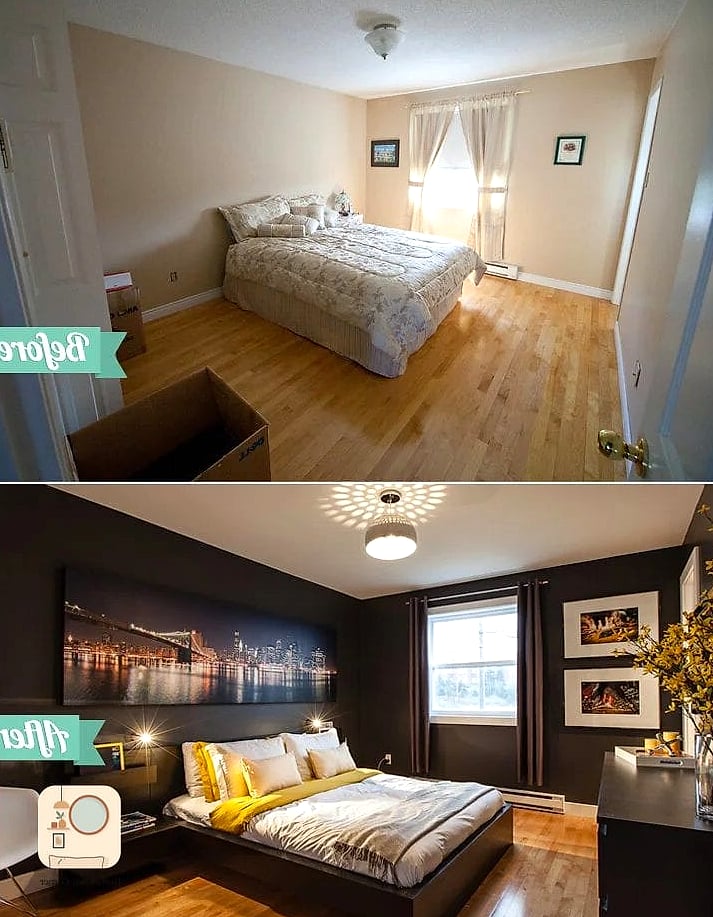
This one starts about as basic as it gets — flat beige walls, a boxy overhead light, and a bed pushed against the wall with nothing else going on. The after swaps that ceiling fixture for layered lighting: a dimmable flush mount up top, a pair of warm-toned table lamps on the nightstands, and a plug-in sconce for reading.
The walls got a coat of warm greige paint, which sounds like a small change but completely shifts the mood. Add a chunky knit throw, a couple of linen pillows, and suddenly a room that felt like a hotel checkout starts to feel like somewhere you’d actually want to hang out on a Sunday morning.
Cramped Kids’ Room Gets Smart Built-In Storage
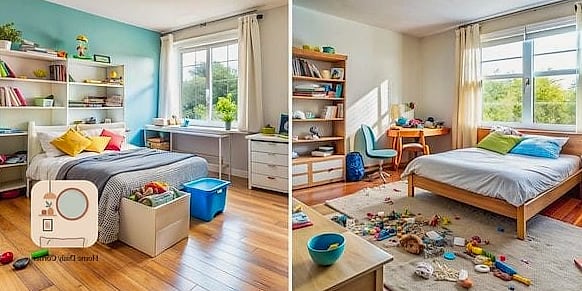
Small kids’ bedrooms are notoriously hard to organize, and this before photo shows exactly why — toys everywhere, a dresser that doesn’t fit the space, and floor space eaten up by bins with no real system. The fix was custom built-in shelving along one wall, floor to ceiling, with a mix of open cubbies and closed cabinet doors up top.
Labeled baskets handle the small stuff, drawer organizers keep art supplies contained, and a built-in bench seat under the window doubles as extra storage. It’s not a cheap project if you’re paying for custom carpentry, but a version of this using stock cube shelving from a big box store can get you 80% of the look for a fraction of the cost.
Dark, Dated Guest Room Turns Bright and Airy
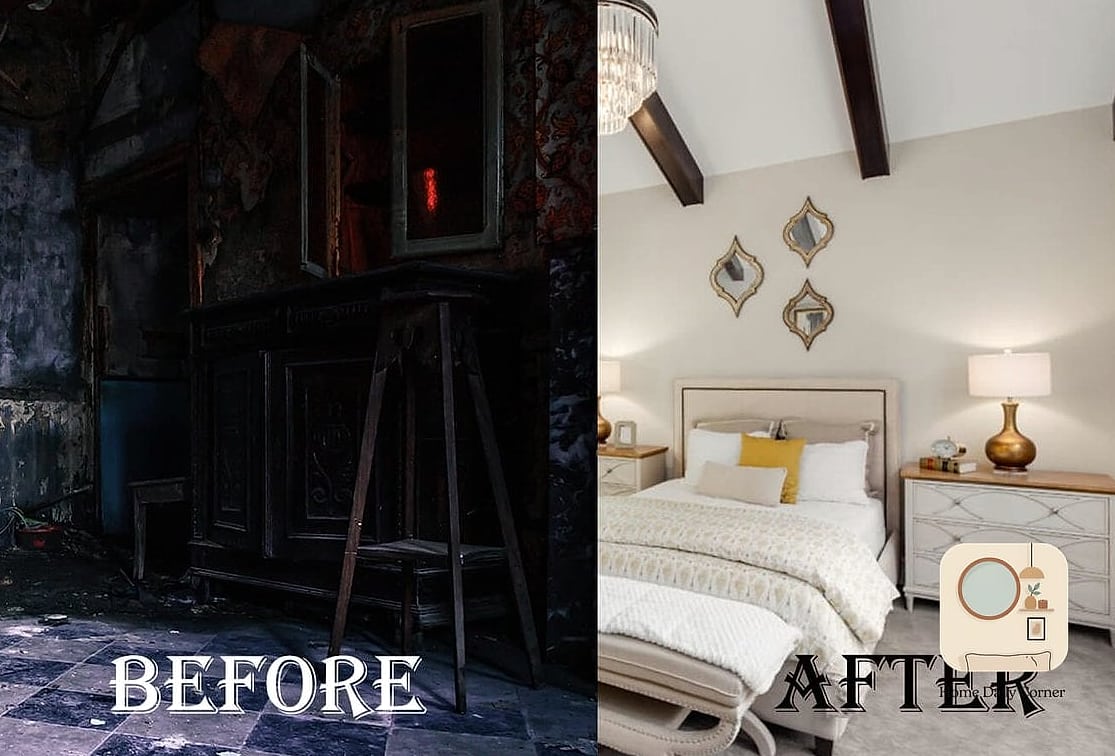
Guest rooms tend to get the leftover furniture and the color nobody else wanted, and this one was no exception — dark chocolate-brown walls, heavy curtains, and a bed frame that looked like it belonged in a different decade. The after leans hard into a neutral color palette, with soft white walls and sheer linen curtains that let in way more natural light.
Swapping the dark wood dresser for one in a lighter wash of natural wood tones opened the room up visually. A jute rug grounds the space without weighing it down, and a few trailing plants add life without much upkeep. Guests actually want to stay in this room now instead of just tolerating it.
Awkward Attic Space Becomes a Cozy Primary Suite
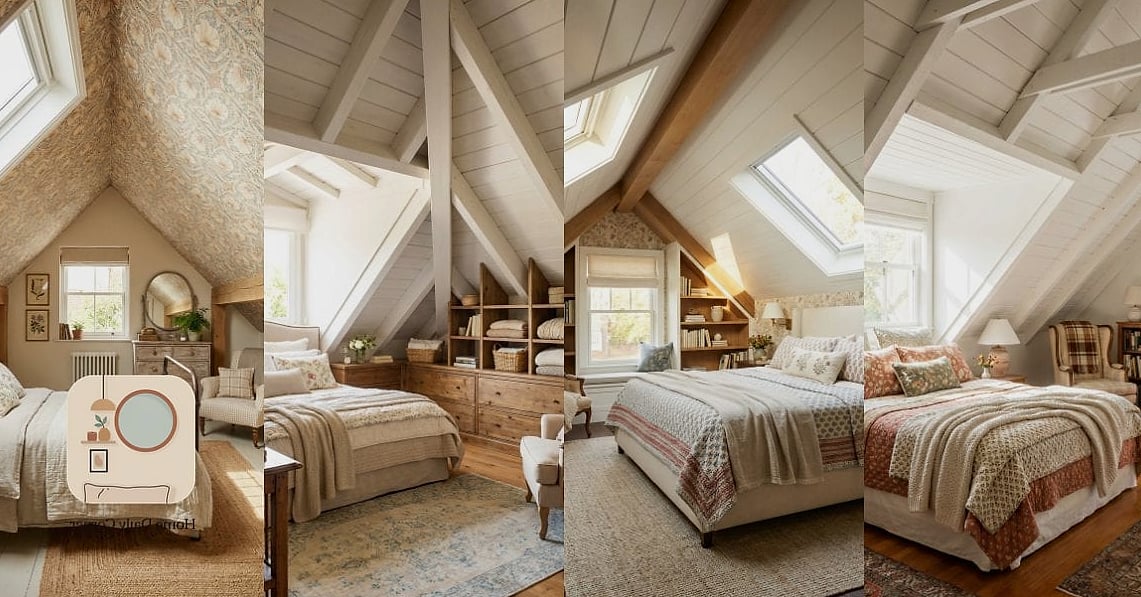
Sloped ceilings can feel like a design problem, but this attic bedroom turns them into a feature instead of a flaw. The before shows an unfinished-feeling space with exposed angles and not much personality. The after uses the low ceiling area for a reading nook with a low platform bed frame, since a shorter bed profile makes the sloped walls feel intentional rather than cramped.
Skylights got dressed up with cordless cellular shades for privacy without blocking light, and the walls were painted a soft, deep green that makes the whole room feel like a little hideaway. If you’ve got an attic bedroom you’ve been avoiding designing around, this one’s worth studying.
Rental Bedroom Gets a Renter-Friendly Makeover
You don’t own the walls, but that doesn’t mean you’re stuck with beige forever. This renter transformation used peel-and-stick wallpaper in a subtle textured pattern on one accent wall, which took an afternoon and came right off with the security deposit intact at move-out.
Command hooks held up string lights and a gallery wall of framed prints, and a floor mirror leaned against the wall added dimension without any drilling. Even the lighting got an upgrade with a plug-in pendant light that swaps out the boring ceiling fixture without touching the wiring. It’s proof that renter-friendly doesn’t have to mean boring.
Teenager’s Room Grows Up Without a Full Renovation
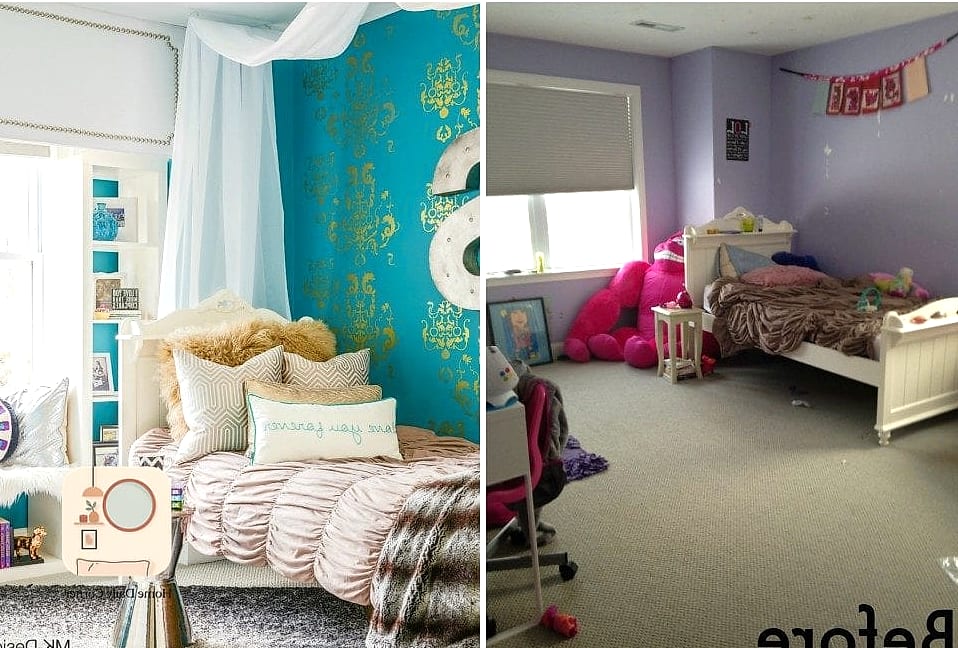
Teen bedrooms often need to transition from “childhood room” to “almost-adult space” without a full remodel, and this before and after nails that balance. Out went the cartoon-themed bedding and primary colors; in came a moody navy accent wall, brushed brass hardware on the dresser, and a proper desk setup for homework and gaming alike.
The best part is the budget stayed reasonable — most of the transformation came from paint, new bedding, and swapping out hardware rather than buying new furniture. Sometimes updating what you already own gets you further than starting from scratch.
Cluttered Closet Corner Becomes a Functional Dressing Nook
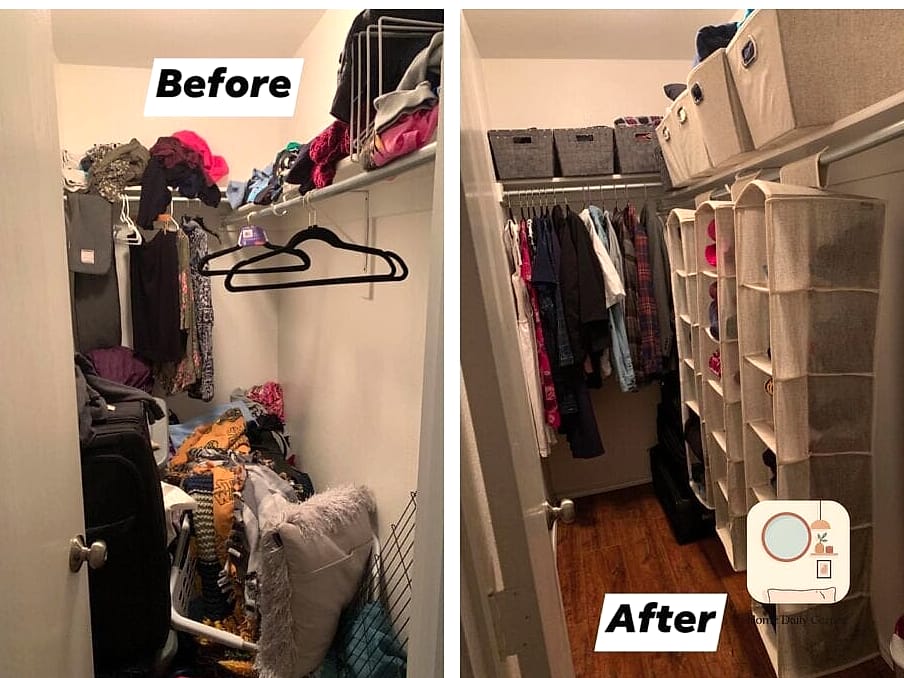
This transformation focuses on one problem area rather than the whole room — a corner that had turned into a dumping ground for laundry and shoes. The fix was a slim wardrobe unit with hanging space and drawers, paired with a small vanity stool and a wall mirror.
Baskets under the vanity catch shoes that would otherwise pile up on the floor, and a hook rail on the adjacent wall gives bags and jackets a home instead of the back of a chair. It’s a great reminder that not every bedroom upgrade needs to touch the whole room — sometimes fixing one messy corner changes how the entire space feels.
Dark Wood Everything Gets a Modern Update
Rooms furnished entirely in dark, matching wood sets were everywhere a couple decades ago, and if you inherited one, you know how heavy it can feel. This before and after keeps the existing dresser and nightstands but gives them a fresh coat of matte white paint and swaps the original pulls for simple brushed brass hardware.
New bedding in a neutral color palette and a woven pendant light shade lighten things up without requiring a full furniture replacement. This is a great budget option if you’ve got solid wood furniture that’s just visually dated rather than actually worn out — paint and hardware can go a long way.
Small Apartment Bedroom Maximizes Every Inch
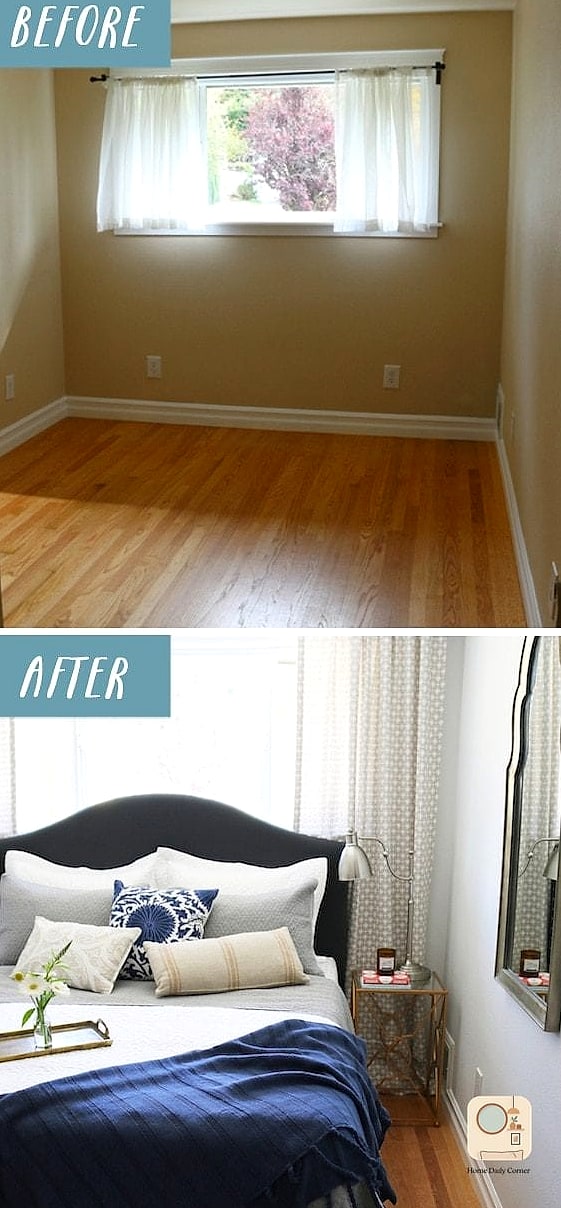
Square footage was the enemy here, with a before photo showing a bed that barely left room to walk and zero storage to speak of. The after uses a platform bed with built-in drawers underneath, which handles clothing storage without needing a separate dresser at all.
Floating shelves above the bed hold books and decor without eating up floor space, and a slim mirrored closet door visually doubles the room’s size. For anyone working with a genuinely tiny bedroom, this transformation is basically a masterclass in multi-functional furniture.
Farmhouse-Style Primary Bedroom Overhaul
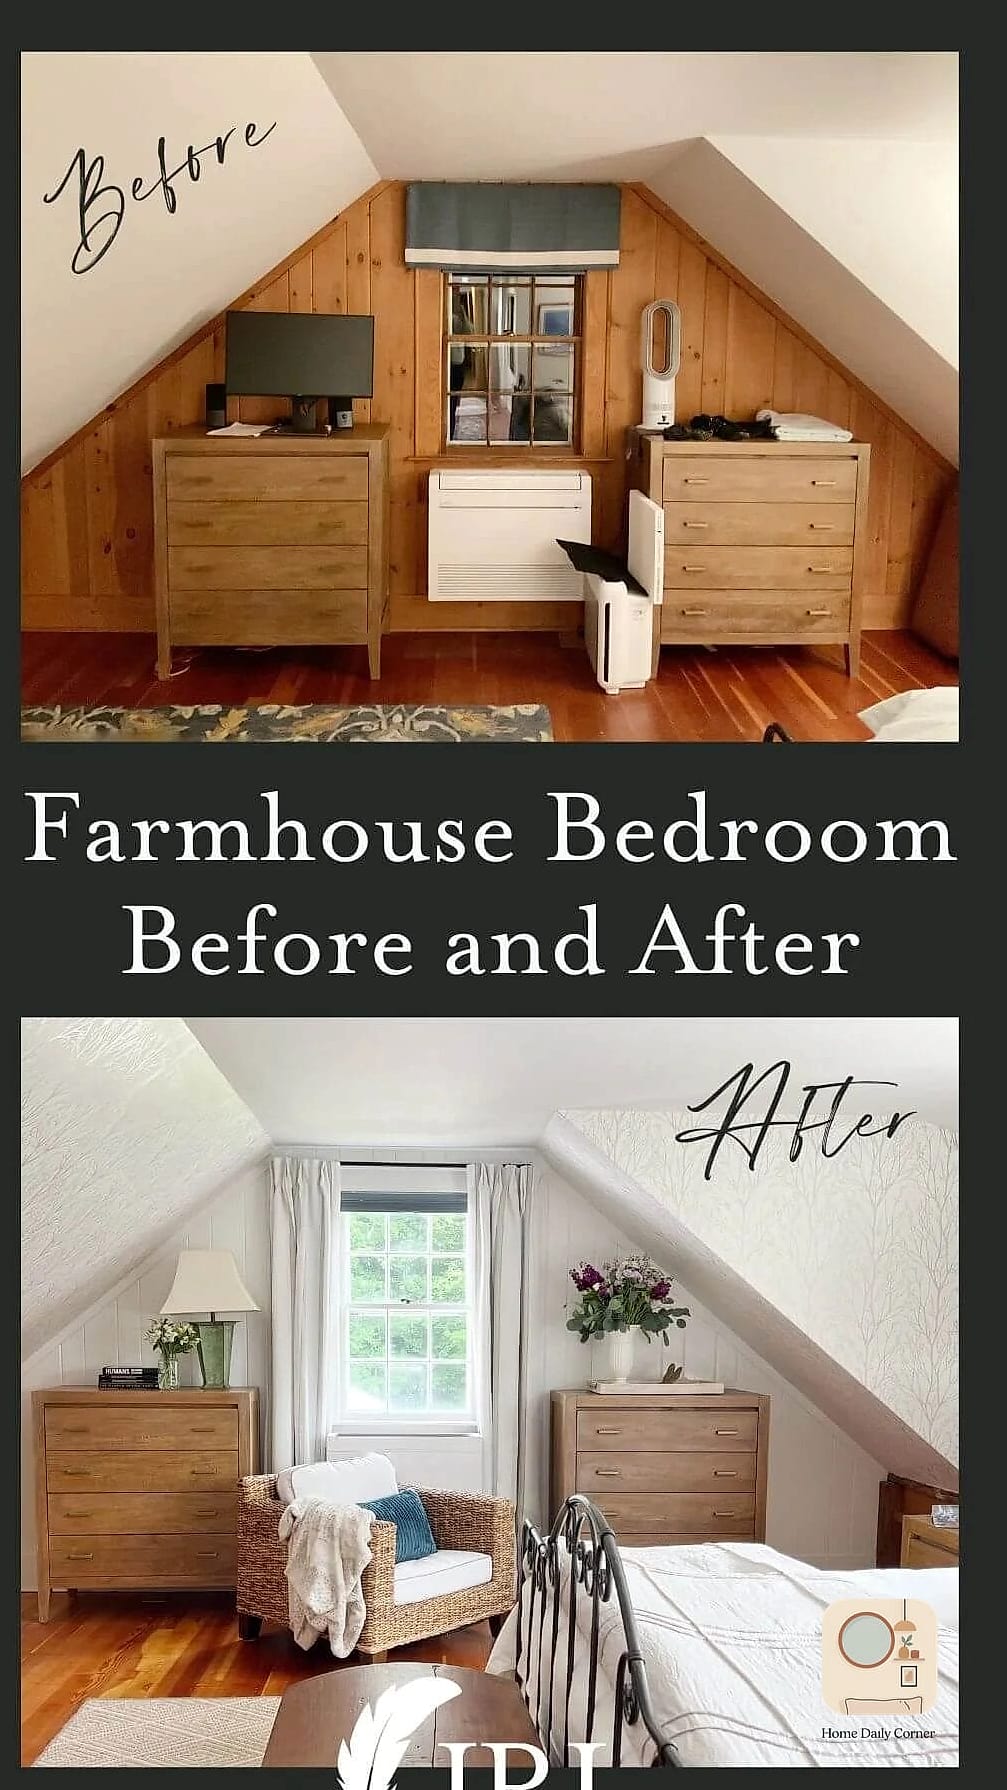
This one goes all in on a full farmhouse aesthetic, starting from a plain, builder-grade room with no architectural interest at all. Shiplap went up on the wall behind the bed, painted a soft white to keep things from feeling too rustic-cabin. A reclaimed wood accent shelf holds decor above the headboard, and the bedding leans into warm, textured layers — think waffle-weave throws and linen shams.
Black metal sconces flank the bed instead of table lamps, which frees up the nightstands for actual use. It’s a bigger project than most on this list since it involves actual wall treatment, but it’s very achievable as a weekend DIY if you’re comfortable with basic tools.
Outdated Popcorn Ceiling Room Gets a Total Refresh
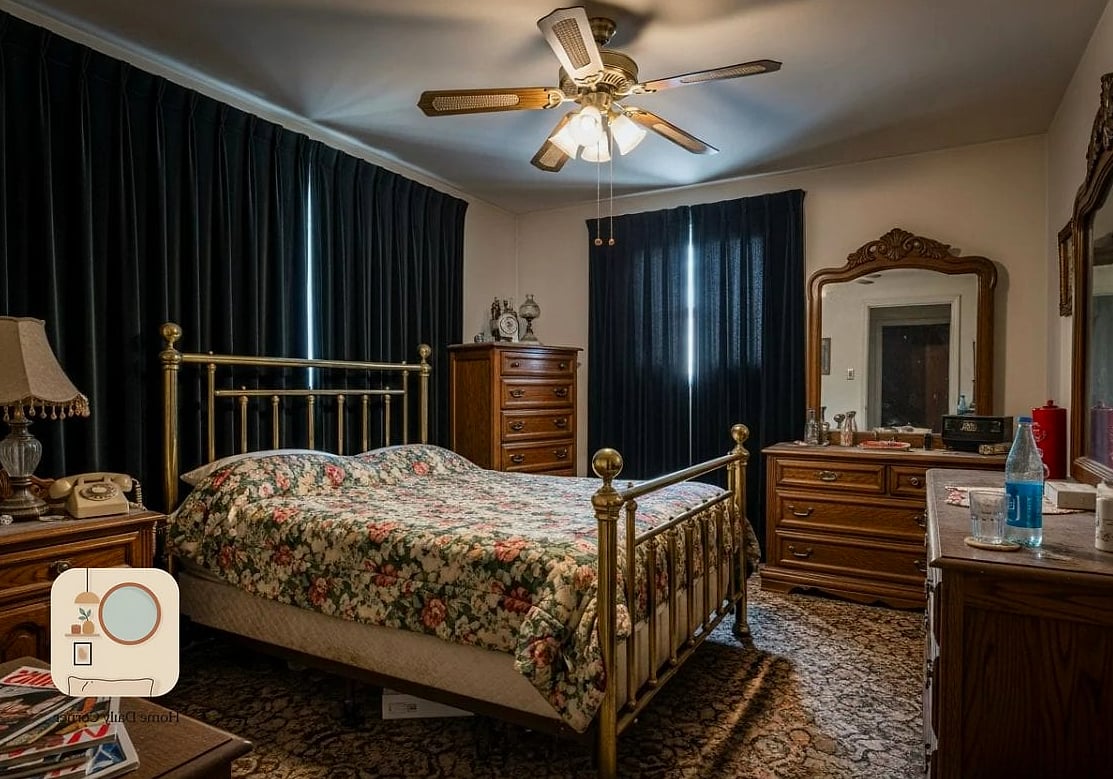
Popcorn ceilings are one of those details that instantly date a room, and this before and after tackles it head-on. After the ceiling got scraped smooth and painted, the whole room felt taller and more current, even though nothing about the actual layout changed.
New recessed lighting replaced a single central fixture, giving the room much more even, layered light. Down below, the old carpet was swapped for wide-plank flooring in a warm wood tone, and suddenly this felt like a completely different house. If your ceiling is stopping a room from feeling finished, this transformation is your sign to deal with it.
Guest Room Becomes a Multi-Purpose Office and Sleep Space
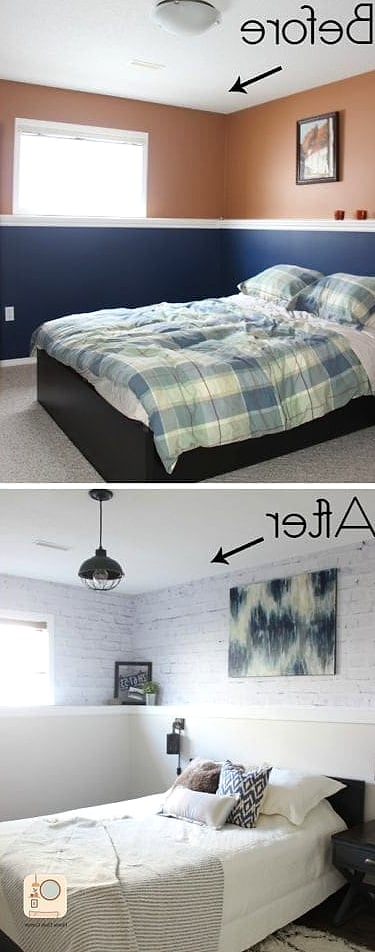
Not every guest room needs to be a guest room 365 days a year, and this transformation shows how to make one pull double duty. The before was a sad, sparsely furnished space that only got used a few nights a year. The after adds a compact desk near the window for daily use as a home office, while a stylish daybed against the opposite wall handles overnight guests without looking like a leftover twin bed.
Built-in storage cubbies keep office supplies out of sight when guests are staying over, and a woven room divider can section off the desk area for privacy. It’s a smart solution for anyone who needs a guest room but doesn’t have the square footage to dedicate a whole room to occasional use.
Blank Slate New Build Gets Personality and Warmth
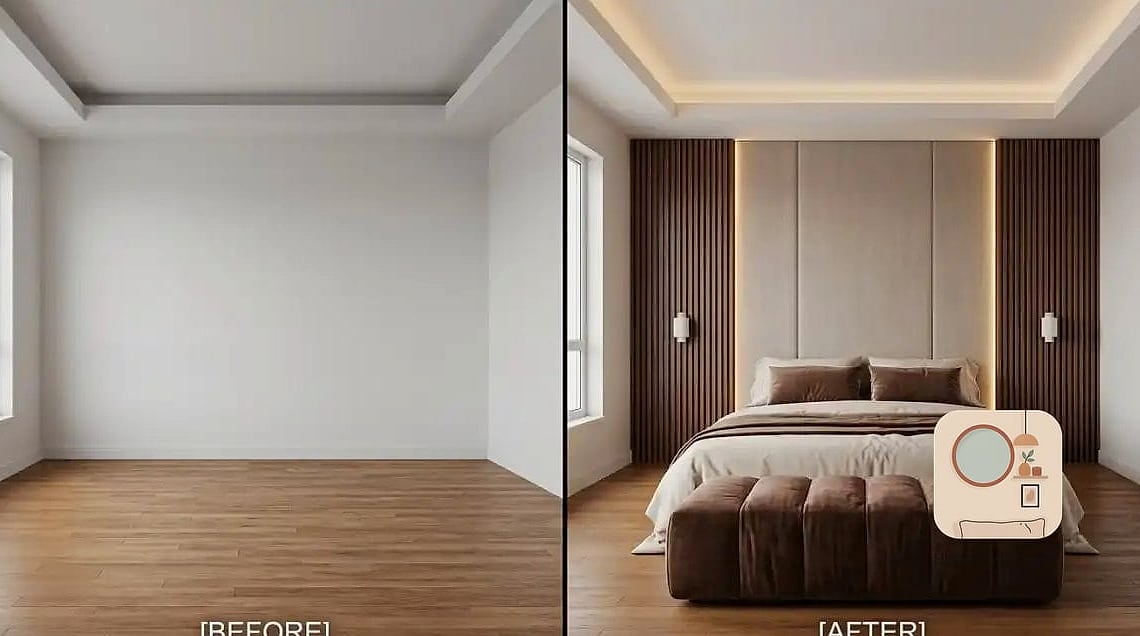
New construction bedrooms often start out feeling sterile — white walls, standard trim, nothing to give the space character. This transformation added board and batten trim halfway up the wall, painted in a soft sage green with white above it, which brought instant architectural interest to an otherwise plain box.
A textured jute rug, linen curtains, and a mix of vintage and new furniture pieces kept the room from feeling too showroom-perfect. Layered lighting again does a lot of heavy lifting here, with a statement pendant replacing the standard builder-grade fixture. This is a great template if you’ve moved into new construction and everything feels a little too blank.
Looking back over all 13 of these, the pattern that keeps showing up isn’t really about spending a ton of money — it’s about layering lighting, committing to a real color palette instead of leaving things beige, and finding storage solutions that actually match how you use the room. Whether you’re working with a tiny rental bedroom or a full primary suite renovation, there’s a transformation in this list that probably matches your starting point. Pick the one that speaks to your own “before” photo and go from there.